Land and Real Estate

Residential Land for Sale at Auction

Residential Land for sale at Steffes Group auctions. See 68 recent sold results with hammer prices. Bid online or on-site, with financing and transport services available.

Open for bidding (0)

Nothing is open for bidding right now. New consignments are added weekly — browse upcoming auctions.

Recent sold results (68)

Hammer prices from past Steffes Group auctions, most recent first, showing the latest 24.

View all sold results →

2377 190th ST, Mt. Pleasant, IA

2 Bedroom Brick Ranch on 2.15± Acres

Home Information:

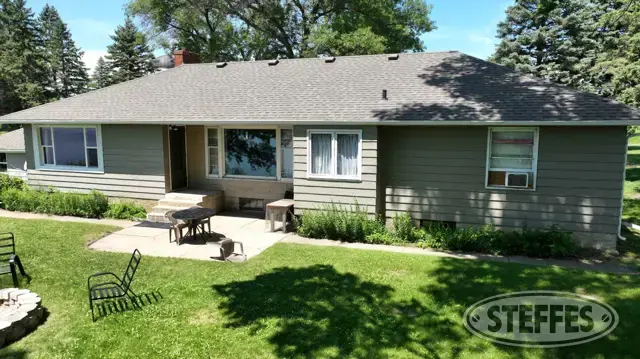
  • This 2-bedroom, 1-bath ranch home, built in 1969, offers 1,008 sq. ft. of main-level living space.  The main floor features a living room, an eat-in kitchen complete with appliances and a tiled floor, plus a convenient laundry area just off the kitchen.  Two bedrooms with carpet and a full bathroom with tile flooring complete the main level.
  • The full basement provides plenty of additional living and storage space, including a cozy family room, office, dedicated gun room with a gun safe, also a utility room and separate well room.
  • Additional amenities include a Goodman central air unit, electric ceiling heat, vinyl replacement windows, a central vacuum system, and an attached 14' x 24' garage with an adjoining 12' x 30' concrete parking pad.


Outbuildings:

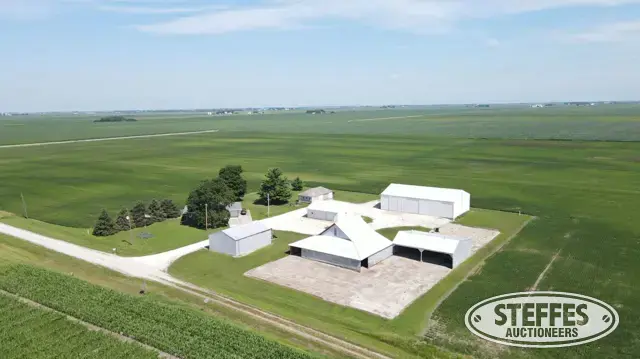
  • 48’x80’ pole building, w/ 31’x 48’ heated shop w/ upper mezzanine storage & lower metal rack, concrete floor, 19.5’x15’ sliding doors, balance of building is a 49’x48’ machine shed w/ 23.5’x15’ sliding doors & gravel floor.
  • 30’x40’ machine shed w/ (2) 12’x11’ sliding doors & concrete floor.
  • 40’x48’ open sided barn.
  • 46’x62 barn.
  • 30’x36’ garage w/ (2) 10’x8’ OH doors w/ openers.
  • 20’x40’ garage w/ 9.5’x7’ OH door & 11.5’x7.5’ OH door.


Other Information:

  • Tax Parcel: 150061740000300 = $2,980.00 Approx. Net
  • Included: Reznor heater, Crane/hoist & winch, Mezzanine storage & Shop fans, Mounted TV in shop, Work benches, Attached air tank, 550 gal. LP tank, Refrigerator, Stove, Dishwasher, Microwave, Washer, Dryer, Gun safe in basement, Water softener, Any item remaining on the day of final settlement/closing.
  • Not included: 1,000 gal. LP tank (leased), Air compressor, Air reels, Parts cabinets, Fuel barrel, Rocks & lawn ornaments, Upright freezer, Refrigerators in garages, Mounted TV in kitchen, Gun safe/rack in basement, Any item listed on the equipment auction.
Disconnected
2377 190th ST, Mt. Pleasant, IA

Meeker County, MN – Greenleaf Township

Address: 20202 600th Ave, Litchfield, MN 55355
 
Total Acres: 10±

Cropland Acres: 6.36±

PID #: 11-0126000

Crop Productivity Index: 91.3

Soils: Clarion loam, 2 to 6 percent slopes (53.7%), Cosmos silty clay, 0 to 2 percent slopes (28.3%), Nicollet clay loam, 1 to 3 percent slopes (10.0%), Canisteo clay loam, 0 to 2 percent slopes (8.0%)

Description: SECT-10 TWP-118 RANG-31 869.66' OF W 500.89' S 1/2 SW 1/4

Taxes (2024): $1,084.00

Property Details

  • 1990 Mobile Home, winterized
  • Utilities, electricity is on
  • Well, 361’, currently off, new in 2014
  • Non-compliant septic to be brought to compliance at the buyer’s expense
Reservation of 100% minerals and mineral rights, in favor of AgriBank, FCB fna Farm Credit Bank of St. Paul

TERMS: Ten percent down upon signing purchase agreement, payable by cash or check. Balance due at closing within 30 days. This is a 5% buyer’s fee auction.

Disconnected
Meeker County, MN – Greenleaf Township

1121 Ave C, Ft. Madison, IA

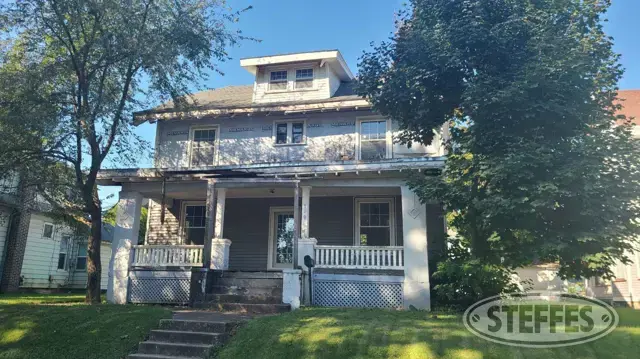
4 Bedroom, 3 Story Home

Built in 1890, this charming 4-bedroom, 2 ½-bath home offers 2,827 sq. ft. of living space filled with character and unique features.

The main level welcomes you with a spacious entryway leading into the living room with a fireplace. The eat-in kitchen features ample cabinet space with three pantry closets, center island and built-in buffet, while the adjoining dining/play area includes a one-of-a-kind rock climbing wall.  Also on the main floor are a formal dining room, convenient half bath, and a bedroom with built-in shelving and a walk-in closet.

An open staircase leads to the second level, where you'll find the primary suite with an ensuite bath featuring a walk-in shower and double closets. This level also includes an additional bedroom, full bathroom, and a dedicated laundry room. The finished third level offers a versatile attic playroom or fourth bedroom with six storage closets.

Additional amenities include a covered front porch to enjoy your morning coffee, mud room/dog room with access to the fenced backyard, basement for storage, high-efficiency gas forced-air furnace with central air conditioning, radon mitigation system, detached single-car garage, and a shared concrete driveway. Situated on a 50' x 362' wooded lot.

Tax Parcel: 024715042300150 = $2,954.00
Assessed Value: $178,970

Included: Refrigerator, Built in double oven, Built in countertop stove, Dishwasher, Washer, Dryer, Corner shelf in living room, Installed window AC units, Any item present on the day of final settlement/closing.
Not included: TV’s, Cabinets in dining room, Unattached window AC units, Basketball hoop, All personal property items.

Disconnected
1121 Ave C, Ft. Madison, IA

Todd County, MN – Bartlett Township

Description: SECT-28 TWP-133 RANG-34 SW4 EX PART LYING N-RLY OF DESC LINE: COMM AT W QTR COR OF SEC 28, S

Total Acres: 99±

Cropland Acres: 60.19±

PID #: 01-0028700

Crop Productivity Index: 79.8

Soils: Blowers soils, 1 to 6 percent slopes (37.5%), Rockwood soils, 2 to 6 percent slopes (33.8%), Paddock­Becida, stony, complex, 0 to 3 percent slopes (12.1%), Kandota­Dorset sandy loams, 2 to 6 percent slopes (9.3%), Hangaard sandy loam (6.1%), Rockwood soils, 6 to 12 percent slopes (0.9%), Runeberg sandy loam, depressional (0.3%)

Taxes (2026): $4,310.00

House details

  • Built in 1996
  • (4) Bedrooms
    • 19'x15' primary bedroom with half bathroom and walk-in closet
    • 16'6"x13', full-length closet
    • 15'x13', full-length closet
    • 15'x12'5", full-length closet
  • (1) Full bathroom
    • His and her sinks
    • Toilet and dubay
    • Jet soaking bathtub
    • Shower
  • (2) ½ bathroom
  • Foyer
    • Chandelier
    • Finished spiral staircase
    • Two coat closets
    • Granite flooring
  • Kitchen, 19'x13'
    • Island with stove top
    • Oak cabinets
    • Appliances include refrigerator, oven, dishwasher, microwave, and television
    • Eating area with bay window
  • Formal dining room, 17'3"x13'
  • Family room with piano, 19'x13'
  • Laundry room with side entry way, closet, wash rub includes Bosch washer and dryer
  • Study, 19'7"x13' with stone forced air fireplace, built-in bookcases, cedar paneling
  • Deck off of study
  • Full attic with ladder
  • Upstairs deck with hallway entrance
  • Wood laminate floors
  • Double hung windows
  • Full unfinished basement, with ping pong table, (2) refrigerators, chest freezer, built-in shelving, floor drain
  • Venmar air exchanger
  • Lennox furnace
  • Central A/C
  • Marathon water heater
  • Water softener
  • Well X Trol pressure tank
  • Sand filter
  • Block foundation
  • Separate 60’ well for house
  • Septic system is compliant
  • Owned 1,000 gal. LP tank filled by Gappa in Eagle Bend, MN

Pole Barn/Garage

  • 24’x72’
  • Back 32’ is cold storage, wood remain
  • 9’ side walls
  • 2-car unattached
  • Steel roof & siding
  • Concrete floor
  • (2) Power overhead doors, 9’x8’
  • Concrete apron
  • 220v power
  • Recent replaced roof cap
Small Shed (behind garage)
  • 12’x16’
  • Heated
  • 220v power
  • Interior is cedar paneling
  • One walk in door
  • Steel roof and siding
2nd septic system behind this building, is non-compliant and will need to be brought to compliance at the buyer’s expense

Older Pole Barn

  • 96’x36’
  • 11’ side walls
  • Open on one side
  • Steel roof & siding

Machine Shed

  • 80’x48’
  • 12’ side walls
  • (2) 15’x12’ sliding doors on each end
  • (2) Entry doors
  • Steel roof and siding
  • Reinforced roof
  • Recent work done on the roof cap
  • 220v power
  • Concrete apron
  • Concrete floor

Well house

  • 12’x14’
  • Well & pump
  • Concrete floor
  • Steel roof & siding
  • Electric

Machining shed

  • 22’x30’
  • Plumbed for toilet
  • Old milking parlor
  • Electric heat
  • Steel roof & siding
  • Electric
  • Recent replaced roof cap
  • (2) Entry doors

Green house

  • Poured foundation

Locked gate

Asphalt driveway

Midwest Security & Fire system on house and all outbuildings

Apple, Pine, Maple, Peach, Cherry, White & Red Oak trees

Deer, turkey, pheasant and ducks seen on property

Deer stands not included in real estate sale.

Land is rented for 2026.

TERMS: Ten percent down upon signing purchase agreement, payable by cash or check. Balance due at closing within 30 days. This is a 5% buyer’s fee auction.

Disconnected
Todd County, MN – Bartlett Township

TRACT 1: City of Grove City Home

Address: 310 3rd St. S, Grove City, MN 56243

PID #: 25-0168000

Description: LOT-006 BLK-020 & LOT 5 LESS N 27 FT.

Taxes (2025): $2,020.00

2027 Assessing Market Value: $67,200.00

Disconnected
TRACT 1: City of Grove City Home

Roseau County, MN – Stokes Township

PID #: 33.0065500 (That part of, new legal & PID# to be assigned)

Total Acres: 7.00±

Description: A parcel of land in the Northwest Quarter and Southwest Quarter of Section 36, Township 161 North, Range 42 West of the Fifth Principal Meridian, Roseau County, Minnesota, described as follows: Beginning at the southwest corner of the Northwest Quarter of Section 36; thence North 00 degrees 31 minutes 50 seconds West, assumed bearing, along the west line of said Northwest Quarter, a distance of 572.00 feet; thence South 86 degrees 42 minutes 33 seconds East 517.00 feet; thence South 01 degree 45 minutes 11 seconds East 569.00 feet; thence South 89 degrees 49 minutes 50 seconds West 528.00 feet to the west line of the Southwest Quarter; thence North 00 degrees 31 minutes 50 seconds West, along said west line, a distance of 28.00 feet to the point of beginning; containing 7.00 acres, more or less, and being subject to easements, restrictions, or reservations of record, if any.

Taxes (2026): $8,598.00 (For entire land. New tax amount TBD)

House & Outbuildings

  • Split-level house
  • (3) Bedrooms
  • (1) Full bathroom
  • (1) ¾ bathroom
  • Living room with wood burning fireplace
  • Kitchen with dining area
  • Appliances includes newer dishwasher, new refrigerator, stove, microwave, (2) washers and (2) dryers
  • Entry level closet
  • Sliding window with wood deck and staircase
  • Walk-out, finished, basement
  • Basement storage room with shelving
  • Family room with lookout windows & concrete floor
  • Laundry room/mud room with wash tub
  • Utility room with 2019 Tempstar 3 LP furnace, inspected 6/4/25
  • Water heater
  • Water softener
  • Central A/C
  • Vinyl siding
  • Architectural shingles
  • Attached 2-car garage, finished, concrete floor, 1 year on new insulated doors and openers
  • Attached storage room with built in shelving, includes a refrigerator
  • Well
  • Non-compliant septic to be brought to compliance at the buyer’s expense

Pole Barn/Shop

  • 32’x24’
  • 14’ side walls
  • Power
  • Concrete floor
  • Steel roof & siding

Grainery

  • 24’x24’
  • Power
  • Concrete floor
  • Steel roof & siding

Barn

  • 36’x64’
  • (2) Sliding doors
  • Power
  • Concrete floor
  • Steel roof & siding
  • Insulated milk room, concrete floor and utilities

Pole Barn

  • 32’x48’
  • 12’ side walls
  • Dirt floor
  • Steel roof & siding

Wood garden shed

(4) Rosco grain bins

TERMS: Ten percent down upon signing purchase agreement, payable by cash or check. Balance due at closing within 30 days. This is a 5% buyer’s fee auction.

 
Disconnected
Roseau County, MN – Stokes Township

Tract 3: 8.83± Acres (See survey, Tract A)

Address: 63503 370th St., Watkins, MN 55389

PID #: 10-0205000 (That part of, new legal & PID# to be assigned)

Description: That part of the North Half of the Northeast Quarter (N1/2 of the NE1/4) of Section 19, Township 121 North, Range 30 West, Meeker County, Minnesota, described as follows: Commencing at the Northeast corner of said Section 19; thence on an assumed bearing of South 89 degrees 26 minutes 26 seconds West along the north line of said N1/2 of the NE1/4, 770.21 feet to the point of beginning of the tract of land herein described; thence continue South 89 degrees 26 minutes 26 seconds West along last said line, 946.10 feet; thence South 00 degrees 47 minutes 46 seconds East, parallel with the east line of said N1/2 of the NE1/4, 406.48 feet; thence North 89 degrees 26 minutes 26 seconds East, parallel with the north line of said N1/2 of the NE1/4, 946.10 feet; thence North 00 degrees 47 minutes 46 seconds West, parallel with the east line of said N1/2 of the NE1/4, 406.48 feet to the point of beginning and there terminating.

Taxes (2025): $5,266.00 (For entire land. New tax amount TBD)

No US Fish & Wildlife Easement

House Details

  • 26’ x 35’
  • Addition 12’x24’
  • (4) Bedrooms
  • (1) Full bathroom
  • Kitchen including refrigerator, stove/oven, microwave
  • Laundry including washer and dryer
  • Unfinished basement
  • State Proline electric water heater
  • Alderon Industries power post septic alarm
  • Goodman furnace
  • Jack’s Oil LP tank rented
  • 50 amp panel in house
  • Well
  • Submersible well pump
  • New mound septic system in 2022 - compliant through 2027
  • One year on new heat exchanger
  • House has not been lived in since 2022, has continued to be heated.

Grain bin with sweep auger

Silo with unloader

Outbuilding Details

Building A

  • 36’x45’x10’
  • South overhead door 12’x9’
  • 17’ west sliding door
  • 36’x21’ cold storage, dirt floor
  • 36’x24’ heated storage, concrete floor, LP forced air heater
  • (1) Service door

Building B

  • 90’x40’x12’ Machine shed
  • 18’ west sliding door
  • 23’ south opening
  • Dirt floor
  • (1) Service door
  • Lights

Building C

  • 26’x48’x9’
  • 6’x6-1/2’ overhead door
  • Heated, LP forced air heater
  • Concrete floor
  • Service door
  • Has water

Building D

  • 30’x48’x10’
  • 14’ Sliding door
  • Concrete floor
  • Cold storage
  • Service door

Barn

  • 32’X64’
  • Round roof
  • Hay loft
  • Has water
  • Attached loafing barn, 40’x45’x10’ with 15’ opening

Building F

  • 45’x30’x9’
  • (2) 9’ sliding doors
  • ¾ Concrete floor
  • LP plumbed to building
  • Has water

Red roof buildings new roofs in 2019

All buildings have power

(1) Ritchie waterer

Shared driveway on west border of parcel.

TERMS: Ten percent down upon signing purchase agreement, payable by cash or check. Balance due at closing within 30 days. This is a 5% buyer’s premium auction.

Disconnected
Tract 3: 8.83± Acres (See survey, Tract A)

Tract 4: 6.8± Acres

Address: W10520 Ghost Hill Rd, Columbus, WI 53925

PID #: 014-1013-0244-000 (That part of, new legal & PID# to be assigned)

Description: Pending Survey

Taxes (2025): $3,441.35 (For entire land. New tax amount TBD)

House Details

  • (5) Bedrooms
    • (1) 12’x7’, hardwood floors, walk in closet
    • (1) 16’x11’, carpet over hardwood floors, walk in closet
    • (1) 14’x11’, hardwood floors, walk in closet
    • (1) 13’x8’, hardwood floors, walk in closet
    • (1) 12’x9’, hardwood floors, walk in closet
  • (2) Full bathrooms
    • (1) 10’x7’, walk in jacuzzi tub with shower, Toto heated toilet seat with automatic bidets, in-floor heat
    • (1) 13’x9’, glass shower, claw foot tub, Toto heated toilet seat with automatic bidets, hardwood floors
  • Kitchen, remodeled in 2024
    • 13’x10’
    • Stainless steel refrigerator/freezer
    • Stainless steel dishwasher
    • Electric range
    • GE dual stack microwave/oven recessed
    • Pantry
    • Wood cabinets
    • Hardwood floors      
  • Dining room
    • 16’x8’
    • Hardwood floors
    • Walk-out door to deck
  • Living room
    • 15’x12’
    • Hardwood floors
  • Entertainment room
    • 20’x17’
    • Carpet
  • Laundry room (hidden)
    • 7’x3’
    • Whirlpool washer
    • LG electric dryer
  • Office
    • 15’x8’
    • Hardwood floors
  • 3rd floor extra room
    • A-frame
    • Wood floor
    • Rustic
    • Insulated
    • Man cave/game room/storage
  • Basement outdoor access
  • 2022 Amana LP forced air furnace
  • Central A/C
  • Kinetico Reverse Osmosis Filtration System, new in 2024
  • Kinetico water softener system
  • 80-gallon electric water heater
  • Pressure tank & water inlet
  • Drain tile with sump pump
  • 200-amp service
  • Updated wiring & plumbing in 2014
  • Well, new well pump in 2025
  • Compliant septic
  • Updated vinyl windows
  • Shingled roof
  • Stained deck 26’x12’, with 13’ power awning
  • Fruit trees
  • Mature pine and hardwood trees
  • All electric buried in 2022.

Pole Shed, 80’x52’ with 14’ side walls

Barn, 120’x34’±

Garage, 28’x24’

TERMS: Ten percent down upon signing purchase agreement, payable by cash or check. Balance due at closing within 30 days. This is a 5% buyer’s fee auction.

Disconnected
Tract 4: 6.8± Acres

TRACT 5: Sherburne County - 122.6± (See Survey, Tract B)

Address: 15793 82nd St. SE, Becker, MN 55308

Cropland Acres: 104.37±

PID #: 05-00109-3400, 05-00116-2100 & 05-00109-2400 (That part of, new legal & PID# to be assigned)

Crop Productivity Index: 26.1

Soils: Seelyeville muck, 0 to 1 percent slopes (57.2%), Zimmerman fine sand, 1 to 6 percent slopes (22.8%), Zimmerman fine sand, 6 to 12 percent slopes (6.8%), Markey muck, occasionally ponded, 0 to 1 percent slopes (4.6%), Nebish fine sandy loam, 2 to 6 percent slopes (2.7%), Nebish fine sandy loam, 6 to 12 percent slopes (2.6%), Eckvoll loamy fine sand, 0 to 3 percent slopes (2.1%), Lino loamy fine sand, 0 to 2 percent slopes (1.2%)

Description: SEC:16 TWP: 34.0 RG:28 NE 1-4 OF NW 1-4, SE 1-4 OF SW 1-4, & part of SE 1-4 OF NW 1-4 & NE 1-4 OF SW 1-4

Taxes (2025): $9,014.00 (For entire land. New tax amount TBD)

NO US Fish & Wildlife Easement

House Details

  • (2) Bedroom
  • (1) Full bathroom
  • Kitchen, including stove & microwave
  • Dining room
  • Living room
  • Office with ½ bathroom
  • (2) Water heaters
  • Water softener
  • Unfinished, block wall basement
  • Goodman forced air furnace
  • Central A/C
  • Aluminum siding
  • Shingle roof
Septic- non-compliant to be brought to compliance at the buyer’s expense
 
Attached 2-car garage
  • Insulated
  • Concrete floor

Unattached 2-car garage

  • Uninsulated
  • Concrete floor
  • Aluminum siding
  • Shingle roof

Grain Handling Facility Details

(6) Grain bins

  • Sioux, 235,000± bu., 72’ diameter, side draw, 10” unload, 20hp, 3ph, staircase
  • MFS, 160,000± bu., 60’ diameter, 10” unload, 15hp, 3ph, staircase, connecting catwalk
  • MFS, 160,000± bu., 60’ diameter, 10” unload, 15hp, 3ph, connecting catwalk
  • MFS, 24,000± bu., 27’ diameter, Springland unload, 10hp, 3ph
  • MFS, 42,000± bu., 36’ diameter, Neco 8” unload, 15hp, 3ph
  • MFS, 29,500± bu., 36’ diameter, 7.5hp, 3ph

Lamberton grain leg, 82’±, 10” wide cups

York grain leg, 170’±, 8-way distributor, 9” wide cups

CF-1300M Farm Fans dryer, 26’, double stacked, shows 8,435 hrs., natural gas, 3ph, DMC Calc-U-Dri control box, digital moisture display, temp display, with printer,
S/N: X-13002 (North/South dryer)

CF-1000H Farm Fans dryer, 20’, double stacked, shows 4,450 hrs., natural gas, 3ph, DMC Calc-U-Dri control box, digital moisture display, temp display, with printer,
S/N: B-22006 (East/West dryer)

Dryer & bin site control room

Lamberton overhead cross conveyor      

TERMS: Ten percent down upon signing purchase agreement, payable by cash or check.  Balance of the purchase price must be paid in full at the time of the closing. Closing will take place 30 days after the Right of First Refusal is not exercised - See Right of First Refusal (ROFR) section for more details. This is a 5% buyer’s premium auction.

 
Disconnected
TRACT 5: Sherburne County - 122.6± (See Survey, Tract B)

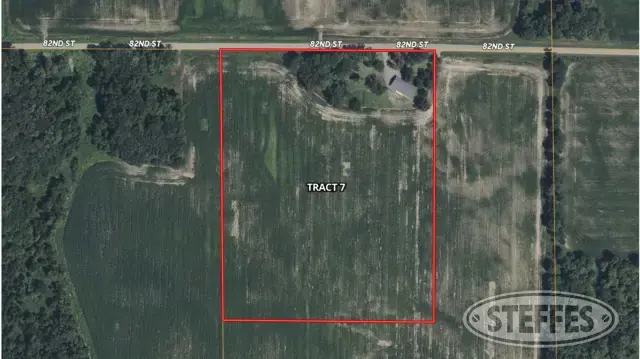
TRACT 7: Sherburne County - 20± (See Survey, Tract A)

Address: 15221 82nd St. SE, Becker, MN 55308

Cropland Acres: Approximately 16.74±

PID #: 05-00108-4100 (That part of, new legal & PID# to be assigned)

Crop Productivity Index: 68

Soils: Nebish fine sandy loam, 6 to 12 percent slopes (39.3%), Nebish fine sandy loam, 2 to 6 percent slopes (19.1%), Eckvoll loamy fine sand, 0 to 3 percent slopes (14.9%), Talmoon loam, 0 to 2 percent slopes (12.4%), Braham loamy fine sand, 3 to 6 percent slopes (9.4%), Seelyeville muck, 0 to 1 percent slopes (4.9%)

Description: The North 1024.84 feet of the West 850.00 feet of the East Half of the Southeast Quarter (E1/2 of the SE1/4) of Section 8, Township 34, Range 28, Sherburne County. Minnesota.

Taxes (2025): $6,868.00 (For entire land. New tax amount TBD)

NO US Fish & Wildlife Easement

House Details

  • Built in 2009
  • (3) Bedrooms
  • (3) Full bathrooms
  • Master has granite countertops and jacuzzi tub
  • Kitchen
  • Granite countertops
  • Soft-close doors
  • Dishwasher
  • Dining room
  • Living room
  • Laundry area off kitchen with washer and dryer
  • Office
  • Walk out basement
  • In-floor heat
  • Sheet rocked
  • Family room area
  • Storage room
  • Storm shelter room
  • (1)  Unfinished bedroom
  • Utility room with water heater
  • Fantech air exchange
  • Goodman LP furnace
  • 2015 Classic Model 6048 central wood boiler
  • Central A/C
  • Poured wall foundation
  • Aluminum siding
  • Shingle roof
  • Rented LP Tank

3-car attached garage insulated with in-floor heat

Well

Compliant Septic

Composite deck- Built in 2015

Block retaining wall

Mature oak trees

TERMS: Ten percent down upon signing purchase agreement, payable by cash or check.  Balance of the purchase price must be paid in full at the time of the closing. Closing will take place 30 days after the Right of First Refusal is not exercised - See Right of First Refusal (ROFR) section for more details. This is a 5% buyer’s premium auction.

 
Disconnected
TRACT 7: Sherburne County - 20± (See Survey, Tract A)

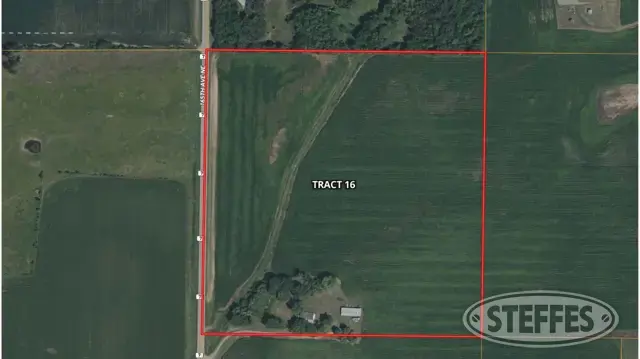
TRACT 16: Benton County - 40± Acres

Address: 722 165th Ave NE, Foley, MN 56329

Cropland Acres: Approximately 33.15±

PID #: 03.00387.00

Crop Productivity Index: 58.1

Soils: Warman loam, depressional, 0 to 1 percent slopes (34.3%), Mora­Ronneby complex, 1 to 4 percent slopes, stony (34.1%), Milaca­Mora complex, 1 to 7 percent slopes, stony (24.8%), Cebana­Giese, frequently ponded­Ronneby complex, 0 to 3 percent slopes, stony (4.1%), Warman loam, 0 to 2 percent slopes (2.7%)

Description: Sect-27 Twp-036 Range-028 40.00 AC NW1/4 SW1/4

Taxes (2025): $3,710.00

NO US Fish & Wildlife Easement

House Details

  • (3) Bedrooms
  • (2) Full bathrooms
  • Kitchen with dishwasher and microwave
  • Living room
  • Fully finished walk-out basement
  • Family room with fireplace
  • Root cellar
  • Water heater
  • Pressure tank
  • Vinyl siding
  • Shingle roof
  • Central A/C
  • Fuel oil furnace with underground tank
  • Well
  • Non-Compliant septic to be brought to compliance at the buyer's expense
  • Walk out deck
  • 2-car attached garage with new garage door openers

Playground

Pole barn

  • 32’X80’
  • 12’ side walls
  • Dirt floor

TERMS: Ten percent down upon signing purchase agreement, payable by cash or check.  Balance of the purchase price must be paid in full at the time of the closing. Closing will take place 30 days after the Right of First Refusal is not exercised - See Right of First Refusal (ROFR) section for more details. This is a 5% buyer’s premium auction.

Disconnected
TRACT 16: Benton County - 40± Acres

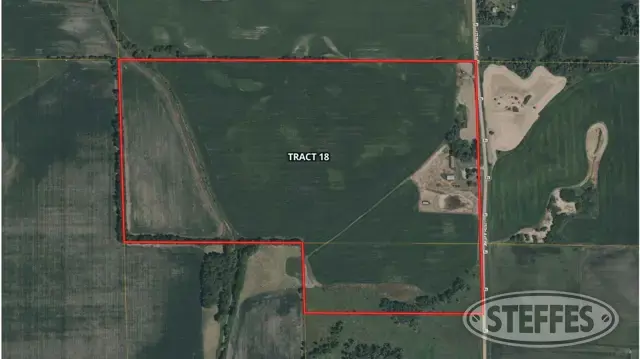
TRACT 18: Benton County - 92.93± Acres

Address: 1845 175th Ave NE, Foley, MN 56329

Cropland Acres: 79.28±

PID #: 03.00309.00 & 03.00310.00

Crop Productivity Index: 72

Soils: Mora­Ronneby complex, 1 to 4 percent slopes, stony (36.1%), Cebana­Giese, frequently ponded­Ronneby complex, 0 to 3 percent slopes, stony (23.4%), Watab loamy fine sand, 0 to 2 percent slopes (19.4%), Milaca­Mora complex, 1 to 7 percent slopes, stony (17.6%), Bushville fine sand, 0 to 2 percent slopes (3.5%)

Description: Sect-22 Twp-036 Range-028 80.00 AC N1/2 SE1/4 & Sect-22 Twp-036 Range-028 12.93 AC SE1/4 SE1/4 LESS HWY LESS S 825 FT

Taxes (2025): $4,596.00

NO US Fish & Wildlife Easement

House Details

  • 2-story with loft
  • (4) Bedroom
  • (1) Bathroom
  • Kitchen, no appliances
  • Pantry
  • Dining room
  • Living room
  • Unfinished basement
  • LP furnace
  • Water heater
  • Water softener

Rented LP tank

Well

Septic – non-compliant to be brought to compliance at the buyer’s expense

Old wood grainery

TERMS: Ten percent down upon signing purchase agreement, payable by cash or check.  Balance of the purchase price must be paid in full at the time of the closing. Closing will take place 30 days after the Right of First Refusal is not exercised - See Right of First Refusal (ROFR) section for more details. This is a 5% buyer’s premium auction.

 
Disconnected
TRACT 18: Benton County - 92.93± Acres

Tract 1 – Hubbard County, MN – Todd Township

Property Address: 20122 US 71, Park Rapids, MN 56470

Total Acres: 30.51±

PID #: 27.10.03500

Description: SECT-10 TWP-140 RANGE-035 30.51 AC 10-25 SW1/4 OF SW1/4 EX E300 OF S720 & EX HWY & RD

Taxes (2025): $1,124.00

NO US Fish & Wildlife Easement

House Details

  • 34'x26'
  • (2) Bedrooms
  • (1) Full bathroom
  • Kitchen
  • Dining room
  • Living room
  • Appliances include: stove and refrigerator
  • Brick fireplace
  • Hardwood floors
  • Unfinished block basement, with shower
  • Oil furnace
  • Water heater
  • Vinyl siding
  • Shingle roof
  • Gutters

Double access driveway on US-71

4-car garage with lean-to, all concrete

  • 24’x36’
  • 16’x36’ lean
  • 14’x7’ garage door
  • 8’x7’ garage door
  • 10’x10’ garage door
  • All concrete floor
  • 220v power

Mature trees

Well

Working septic, no inspection completed

Highway Easement

TERMS: Ten percent down upon signing purchase agreement, payable by cash or check. Balance due at closing within 30 days. This is a 5% buyer’s premium auction.

Disconnected
Tract 1 – Hubbard County, MN – Todd Township

519 South 10th St., Burlington, IA

3 Bedroom, 2 Story Home

  •        3 bedrooms, 1 1/2 baths, 2,004 total sq. ft. of living space. Home was built in 1919.
  •        Main level offers a living room with hardwood floors, colonnades & fireplace, formal dining room with hardwood floors & French doors, kitchen with microwave & dishwasher and a ½ bath.
  •        Open stairway leads to 3 bedrooms upstairs, updated bathroom, old bathroom (fixtures removed) and a walk-up attic.
  •        Home amenities include a basement with a high efficient gas forced air furnace, updated windows & siding.
  •        40’x105’ lot with a 16’x20’ detached garage with alley access.
  •        Tax Parcel: 16-05-401-018 = $1,262.00
  •        Included: Microwave, Dishwasher, Vinyl siding in garage, Any item present on the day of final settlement/closing.
Disconnected
519 South 10th St., Burlington, IA

Tract 1 - 40± Acres

Property Address: 55062 Government Rd, Rush City, MN 55069

Cropland Acres: 23.83±

PID #: 43.0467.000

Crop Productivity Index: 90.6

Soils: Branstad loam, 2 to 6 percent slopes (88.2%), Alstad­Branstad loams, 0 to 4 percent slopes (11.2%)

Description: SECT-26 TWP-038 RANGE-021 40.00 AC SOUTHWEST 1/4 OF SOUTHWEST 1/4 MICRO #431442

Taxes (2025): $68.00

House Details

  • 2-story
  • 30’x30’
  • (3) Bedrooms
  • (1) Bathroom
  • Kitchen
  • Pantry
  • Dining room
  • Living room
  • Sun porch
  • Rear entry way
  • Appliances included: refrigerator, stove, washer, dryer and water heater
  • Electric heat
  • Fuel barrel in basement
  • 200-amp breaker box
  • Wood siding
  • Asphalt shingles
  • Well located on the east side of Government Rd on Tract 2
  • Access to well will be granted if Tract 1 & Tract 2 are separate buyers.
  • Septic system is non-compliant and will need to be brought to compliance at the buyer’s expense

2-Car Garage

  • 24’x24’
  • Wood siding
  • Steel roof
  • Concrete floor

Pole Shed

  • 32’x36’
  • 15’ side walls
  • Overhead door
  • Concrete floor
  • Steel roof & siding
  • Underground tanks to the north side of this building.
  • Well north of this building turned off over 30 years ago.

Livestock building

  • 32’x80’

Dairy barn converted to hog building

  • 60’x40’
  • Slat floor with manure pit below
  • Farrowing crates

(3) Harvestor silos

(1) Stave silo

Tract 1 and 2 have a common boundary line through a collapsed building

TERMS: Ten percent down upon signing purchase agreement, payable by cash or check. Balance due at closing within 30 days. This is a 5% buyer’s premium auction.

Disconnected
Tract 1 - 40± Acres

Tract 2 - 5.79± (See Survey, Tract A)

Property Address: 13433 Meeker McLeod Ave., Hutchinson, MN 55350

PID #: 02-0121000 (That part of, new legal & PID# to be assigned)

Description: The North 630.00 feet of the East 400.00 feet of the North Half of the Southeast Quarter (N1/2 of the SE1/4) of Section 13, Township 117 North, Range 31 West, Meeker County, Minnesota.

Taxes (2025): $3,610.00 (For entire land. New tax amount TBD)

House Details

House Details

  • Built in 1929
  • (4) Bedrooms
    • 19’4”x11’1"
    • 13’x8”x12’7”
    • 13’6”x9’5”
    •  9’2”x11’8”
  • (1) Full bathroom, main level, 5’x7’9”
  • (1) ¾ bathroom, upstairs, 5’2”x10’7”, no shower, not currently connected
  • (1) ¾ bathroom, basement, 5’5”x5’6”, no tub
  • Kitchen, 15’8’x11’9”  
    • Kitchen eating area, 13’5”x14’2”
    • Walk in pantry
  • Dining room, 13’2”x12’6”
    • Built in china hutch
  • Living room, 11’5”x22’1”, with front entry
  • Attic crawl space
  • 4-season porch, 15’1”x20’6”, outdoor entry
  • Partially finished basement
    • Family room, 19’9”x15’9”
    • Partial Kitchen, 11’5”x16’7”
    • Storage room, 17’10”x9’2”
    • Unfinished laundry/utility room, 27’x2”x13’5”
    • Wood room, 10’8”x7’11”
    • Wood burner
  • Electric heat, main level and upstairs
  • LP fireplace, downstairs, made with field stone
  • Wall A/C
  • Brick & block foundation
  • LP tank approximately 60% full
  • Included appliances, (3) refrigerators, dishwasher (not working), (2) stove/oven, microwave, washer, dryer, 80 gal water heater (heats 11pm-7pm), iron filter/water softener, deep freezer, Well-Rite pressure tank
  • (1) Well
  • Septic system is non-compliant will need to be brought to compliance at the buyer’s expense

Front 2-car garage, 20’7”x20’

Back 2-car garage, 23’11”x22’11”

Grainery, 35’11”x20’2”, built 1943

Morton pole shed, 72’x42’, built 1977

Barn, 56’x28’11”, built 1927, back barn addition, 44’x44’

Quonset, 46’x32’

Silo

TERMS: Ten percent down upon signing purchase agreement, payable by cash or check. Balance due at closing within 30 days. This is a 5% buyer’s premium auction.

Disconnected
Tract 2 - 5.79± (See Survey, Tract A)

Tract 1 - 4.5± Acres (See Survey, Tract A)

ADDRESS: 17483 64th St. SW, Cokato, MN 55321

PID #: 218-000-064200 (That part of, new legal & PID# to be assigned)

Taxes (2025): $5,500.00 (For entire land. New tax amount TBD)

Description: That part of Government Lot 2 of Section 6, Township 118 North, Range 28 West, Wright County, Minnesota, described as follows: Commencing at the southeast corner of Government Lot 1 of said Section 6; thence on an assumed bearing of South 88 degrees 56 minutes 31 seconds East along the north line of said Government Lot 2, a distance of 75.27 feet; thence South 00 degrees 35 minutes 53 seconds East, a distance of 392 .10 feet; thence South 76 degrees 20 minutes 50 seconds West, a distance of 286.55 feet to the point of beginning of the tract of land herein described; thence return North 76 degrees 20 minutes 50 seconds East, a distance of 286.55 feet; thence North 00 degrees 35 minutes 53 seconds West, a distance of 392.10 feet to the north line of said Government Lot 2; thence South 88 degrees 56 minutes 31 seconds East along last said line, a distance of 49.75 feet; thence South 00 degrees 34 minutes 27 seconds East, a distance of 420.91 feet; thence South 10 degrees 47 minutes 22 seconds East, a distance of 270.80 feet; thence South 07 degrees 15 minutes 56 seconds East, a distance of 303. 78 feet; thence South 58 degrees 54 minutes 24 seconds West, a distance of 71 feet, more or less, to the shoreline of Collinwood Lake; thence northwesterly along said shoreline to a line which bears South 00 degrees 05 minutes 19 seconds East from the point of beginning; thence North 00 degrees 05 minutes 19 seconds West, a distance of 276 feet, more or less, to the point of beginning and there terminating.

Property Details

  • (3) Bedrooms
    • 12’1”x13’4”
    • 10’1”x9’2”
    • 11’1”x14’8”
  • (1) Full bathroom, 12’x11”x6’3”
  • (1) ½ bathroom
  • Kitchen & dining room, 25’x12’5”
  • Living room, 12’5”x16’4”
  • Entry/mud room, 13’5”x8’5”

Basement Level

  • Family room, 22’4”x16’6”
  • Laundry room with shower, 6’11”x16’
  •       (1)  ½ bathroom, 7’x4’10”?
  • Storage room, 12’1”x12’8”
  • Storage room, 11’x4”x14’3”
  • Forced air furnace
  • Window A/C

Non-compliant septic to be brought to compliance at the buyer’s expense

Guest cabin

  • (3) Rooms with beds
  • (2) ½ Bathrooms
  • Kitchen, dining, living room
  • Has a separate septic holding tank - non-compliant, compliance will be the buyer's expense

Outhouse with running water (The Royal Flush)

Outhouse without running water

Barn (used for a wedding)

Quonset, 60’x40’

Machine Shed, 45’x30’

Single car unattached garage

Grain bin (decorated inside)

Silo

TERMS: Ten percent down upon signing purchase agreement, payable by cash or check. Balance due at closing within 30 days. This is a 5% buyer’s premium auction.

Disconnected
Tract 1 - 4.5± Acres (See Survey, Tract A)

Sibley County, MN - Arlington Township - 5.15± Acres (See Survey)

PID #: 09-2504-000 (That part of, new legal & PID# to be assigned)

Taxes (2025): $6,462.00 (For entire land. New tax amount TBD)

Description: Part of the East Half  of the Northeast Quarter and part of the East Half of the Southeast Quarter, all being in Section 25, Township 113, Range 27, Sibley County, Minnesota, described as follows: Commencing at the East Quarter corner of said Section 25; thence on and assumed bearing of North 00 degrees 11 minutes 51 seconds East along the east line of said Northeast Quarter a distance of 31.00 feet to the point of beginning of the parcel to be described; thence South 89 degrees 43 minutes 41 seconds West 549.64 feet; thence South 12 degrees 03 minutes 44 seconds West 129.38 feet; thence South 72 degrees 54 minutes 01 seconds West 163.79 feet; thence North 87 degrees 59 minutes 14 seconds West 208.44 feet; thence North 01 degrees 13 minutes 51 seconds East 452.96 feet; thence North 77 degrees 46 minutes 21 seconds East 434.90 feet; thence South 06 degrees 26 minutes 44 seconds East 350.51 feet; thence North 89 degrees  35 minutes 39 seconds East 467.54 feet to said East  line of the Northeast Quarter; thence South 00 degrees 11 minutes 51 seconds West along said East line 30.00 feet to the point of beginning. 

House Details

  • 42’x31’
  • (3) Bedrooms
    • 10’x8”x11’5
    • ”10’7”x10'
    • 11’x14’
  • (1) Full bathroom, 10’8”x4’6”
  • (1) 1/2 Bathroom, 5’4”x7’7”
  • Kitchen, 12’x10’4”
  • Dining room, 10’8”x12’6”
  • Living room, 20’x13’
  • Laundry room, laundry shoot
  • Utility room
  • Partially finished basement
  • Appliances to include, Amana refrigerator, Amana oven/stove, Amana microwave, Whirlpool dishwasher, Maytag washer & dryer, water heater, Aquatro, water softener, Centri pro-pump control, Plumbstar USA sump pump
  • Bryant forced air furnace, new in 2019
  • Central A/C, recent work completed
  • Unattached 2-car garage, 23’7”x26’, with openers, partially finished, insulated walls
  • Septic system is compliant
  • (1) Well – New tank & piping in house
  • (1) capped well
  • LP tank owned
  • Asphalt shingle roof, new within 10 years

Machine shed

  • 60’x40’, electric overhead door, sliding door & service door, part concrete/dirt floor

Loafing shed

(2)  Small outbuildings, water & electric

Grain bin

TERMS: Ten percent down upon signing purchase agreement, payable by cash or check. Balance due at closing within 30 days. This is a 5% buyer’s premium auction.

Disconnected
Sibley County, MN - Arlington Township - 5.15± Acres (See Survey)

Tract 1 - Home on 37± Acres

Cropland Acres: Approximately 5±

PID #: 40-028-4300

Crop Productivity Index: 81.5

Soils: Rosy fine sandy loam, 0 to 6 percent slopes (60.8%), Warba very fine sandy loam, 1 to 8 percent slopes (20.2%), Cutaway loamy sand, 0 to 8 percent slopes (17.8%), Cathro muck, occasionally ponded, 0 to 1 percent slopes (1.2%)

Description: Sec: 28 Twp:55 Rg: 24 LOT 1

Taxes (2025): $2,190.00

House Details

  • 1991 Rambler style home, 74’x30’
  • (4) Bedrooms, 13’x12’, 12’x12’, 12’x12’, 14’x12’
  • (2) Bathrooms, 8’x12’, 7’x9’
  • Kitchen, 12’x12’, stove, refrigerator & dishwasher included
  • Living room, 14’x14’
  • Dining room, 15’x12’
  • Family room, 22’x15’
  • Laundry room, 14’x11’, includes utilities and storage area, 8’x11’, washer and dryer included
  • Central vac system
  • Water heater
  • Water softener
  • Older forced air, Tempstar, furnace with wood burning hot water boiler and back up LP heat
  • LP tank is rented Coop-Northern Star
  • Finished basement – no basement flooring
  • Basement access to garage
  • 2-Car attached finished & heated garage, Modine heater, new garage door in 2022
  • Concrete apron
  • New siding, windows, roof & gutters in 2022
  • Front deck
  • Rear patio and deck
  • Dock & Wave Armor drive-on/roll-off PWC docking system included in real estate
  • Well
  • Non-compliant septic, to be brought to compliance at the buyer’s expense

Morton Pole Shed

  • Built in 1977
  • 48’x99’x14’
  • Gravel floor
  • End sliding door
  • (2) Garage doors
  • New Morton steel roof in 2022
  • New gutters in 2022

Lindquist Heated Shop

  • Built in 2004
  • 40’x56’
  • 15’ Ceiling
  • (4) Windows
  • (2) Service doors
  • 18’x14’ overhead door
  • Insulated ceiling and walls
  • In-floor heat and electric
  • Concrete floor
  • Water
  • Stainless steel sink
  • Mezzane w/staircase
  • Wired 220 plugins
  • Plumbed for dust collector
  • Ceiling fan
  • Concrete apron
  • New Morton roof in 2022
  • Compressor included with real estate

Boiler Shed

  • Steel roof
  • Concrete floor
  • Wood storage
  • Wood boiler – heats house & shop
  • Wired & insulated
  • Currently winterized

Sauna Shed

  • Steel roof
  • Wood siding
  • Concrete floor

Storage Shed

  • Steel roof
  • Wood siding

Barn

  • Steel roof
  • Wood siding
  • Poured concrete walls
  • Water

Morton Lean-to Shed

  • 50’x36’
  • 10’ Ceiling
  • New roof & gutters in 2022

Cattle Shelter

  • Steel roof & siding

Established gravel driveway

(1)  3,000 bu. bin

Some fenced areas

Right of Way Easement to Lake Country Power

TERMS: Ten percent down upon signing purchase agreement, payable by cash or check. Balance due at closing within 30 days. This is a 5% buyer’s premium auction.

Disconnected
Tract 1 - Home on 37± Acres

Douglas County, MN - Spruce Hill Township

Douglas County, MN – Spruce Hill Township

Description: NE 24.33 AC OF NE4 AC 24.33 SECT-36 TWP-130 RANG-36

Total Acres: 24.33±

PID #: 57-0321-000

Cropland Acre: 11.97±

Crop Productivity Index: 75.1

Soils: Lakepark­Parnell, occasionally ponded, complex, 0 to 2 percent slopes(39.2%), Nebish loam, 3 to 15 percent slopes (33.2%), Dorset sandy loam, 2 to 6 percent slopes (19.6%), Quam silty clay loam, occasionally ponded, 0 to 1 percent slopes (6.9%), Gonvick loam, 1 to 4 percent slopes (1.1%)

House & Outbuildings

  • Older farmhouse
  • (4) Bedroom
  • (1) Bathroom, including laundry
  • Kitchen
  • Dining room
  • Living room
  • Basement crawl space
  • Appliances sell separately
  • House winterized fall 2024
  • Well
  • Non-compliant septic to be brought to compliance at the buyer’s expense

(3) Pole constructed outbuildings

Taxes (2025): $560.00 

TERMS: Ten percent down upon signing purchase agreement, payable by cash or check. Balance due at closing within 30 days. This is a 5% buyer’s premium auction.

Disconnected
Douglas County, MN - Spruce Hill Township

Tract 1: Home on 34.23± Acres

Property Address: N7437 County Road GG, Crivitz, WI 54114

Total Acres: 34.23±

Cropland Acres: Approximately 17.02±

PID #: 016-01061.000

Soils: Onaway­Ossineke fine sandy loams, drumlin, 1 to 6 percent slopes (78.7%), Iosco loamy fine sand, 0 to 3 percent slopes (19.4%), Charlevoix fine sandy loam, 0 to 3 percent slopes (1.3%), Brevort muck, 0 to 2 percent slopes (0.6%)

Description: NE SE S20 T32N R21E EX CTH GG 2545J38

Taxes (2025): $4,169.78

House details

  • House built 1997
  • (1) Bedroom, 13’ 4-1/2”x9’ 9-1/2”
  • (1) Open loft bedroom, 22’ 3-1/2” x 12’ 2-1/2”
  • (1) Full bathroom, 11’3” x 5’
  • (2) 3/4 bathrooms
  • Kitchen, 12’x11’ 6-1/2”
  • Laundry, 10’ 3-1/2” x 5’ 6-1/2”
  • Living room, dining room and sunroom, 20’6”x26’
  • Appliances include dishwasher, oven/stove, refrigerator, washer and dryer
  • Wood forced air furnace with LP backup – replaced within last 5-10 years
  • LP tank
  • Central A/C – replaced 5 years ago
  • Water heater – replaced within last 5-10 years
  • Water softener
  • Full basement – partially finished
  • Attached 2-car garage, 28’x26’
  • Sump pump hole in basement- seller states the pump is unused
  • Non-compliant septic to be brought to compliance at buyer’s expense
  • Well, approximately 150’
  • Electric is all underground
  • Spectrum internet and TV
  • Porch and deck – have been replaced form original
  • Steel 12/12 pit roof – 5 years old with snowguards
  • Vinyl siding
  • Hot tub included with real estate
  • Deer stands not included in real estate
  • Pond
  • Seller states have seen many wildlife including deer, turkey, sandhill kranes, geese, and bear.
  • Garden site to the west of the house
  • Apple and pear trees
  • Farm ground is all in hay and the first crop will be baled prior to the auction

Garage with lean-to

  • 30’x40’ with 10’ lean-to
  • Concrete floor
  • (2) Overhead doors
  • (2) Service doors
  • Heated & insulated

Machine Shed #1 (Morton Building)

  • Built in 2011
  • 120’x60’
  • (3) Sliding doors
  • Gravel floor

Machine Shed #2

  • 80’x50’
  • 40’x50’ Cold storage, overhead door and service door
  • 40’x50’ Heated and insulated shop, overhead door and service door, office, bathroom, furnace and water heater. Automotive two post lift included with the real estate.

TERMS: Ten percent down upon signing purchase agreement, payable by cash or check. Balance due at closing within 45 days. This is a 5% buyer’s fee auction.

Disconnected
Tract 1: Home on 34.23± Acres

Tract 4 - 212 E. Liberty, Salem, IA

Tract 4 - 212 E. Liberty, Salem, IA

  •        2 bedrooms, 1 bath, 784 sq. ft., mobile home built in 1988.
  •        Home has a kitchen, living room, 2 bedrooms, full bathroom and laundry area.
  •        Amenities include GFA furnace, central air, Rathbun water, city sewer & a 6’x8’ shed. Situated on a large 149’x141’ lot.
  •        This property is vacant.
  •        Tax Parcel: 100890000
  •        Assessed Value: $24,680
  •        Net Taxes: $462.00
  • Included: LP tank, Refrigerator, Stove, Lawn Shed, Any item present on the day of final settlement/closing.
  • Not included: Washer, Dryer.
  • View Tract 4 - Disclosure
  • View Tract 4 - Purchase Agreement
Disconnected
Tract 4 - 212 E. Liberty, Salem, IA

Tract 1 - 2555 & 2557 Garth Ave., Mt. Pleasant, IA

These two mobile homes are on one parcel and are located within view of the Skunk River and Oakland Mills.
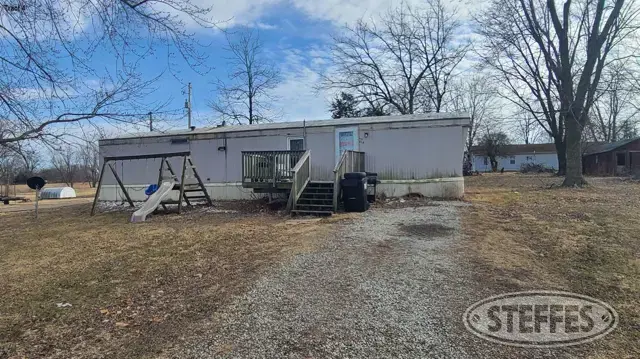
  •        2555 Garth Ave is a 2 bedroom, 1 bath, 924 sq. ft., mobile home built in 1978.
  •        Home has an eat in kitchen w/pantry, living room, 2 bedrooms, full bathroom and laundry area.
  •        Amenities include GFA furnace, central air, use of half the garage and Mt. Pleasant Utilities for water.
  •        Rent is $550/month, including a pet fee of $50/month for 2 cats ($25/each).
  •        Included: 500 gal. LP tank, Refrigerator in garage, Stove.
  •        Not included: Refrigerator in mobile home, Washer, Dryer, All tenant’s personal property.


  •        2557 Garth Ave is a 2 bedroom, 2 bath, 938 sq. ft., mobile home built in 1994.
  •        Home has an eat in kitchen, living room, 2 bedrooms, 2 full bathrooms and laundry area.
  •        Amenities include GFA furnace, central air, use of half the garage and Mt. Pleasant Utilities for water.
  •        Rent is $475/month.
  •        Included: 1,000 gal. LP tank, Refrigerator, Stove.
  •        Not included: Washer, Dryer, All tenant’s personal property.


  •        Both homes have ½ use of the 24’x28’ detached garage.
  •        Situated on a 0.87 Acre lot.
  •        Tax Parcel: 070791000
  •        Assessed Value: $87,800
  •          Net Taxes: $1,230.00
  •       View Tract 1 - Disclosures
  •       View Tract 1 - Purchase Agreement
Disconnected
Tract 1 - 2555 & 2557 Garth Ave., Mt. Pleasant, IA

Tract 5 - 118 E. Commercial, Hillsboro, IA

Tract 5 - 118 E. Commercial, Hillsboro, IA
  •        Tenants of Tract 5 have given notice, therefore the property will be vacant at time of final settlement/closing. 
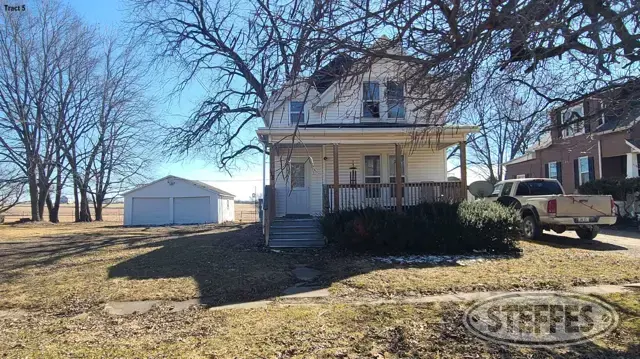
  •       4 bedrooms, 1 bath, 1,255 sq. ft., 1 ½ story home built in 1900.
  •        The main level offers a living room, formal dining room, bedroom, full bathroom, kitchen with an adjoining pantry & laundry area.
  •        Upstairs has 3 bedrooms, while the partial basement has a newer Ruud GFA furnace w/central air.
  •        Other amenities include 22’x24’ detached garage with openers, covered front porch, city water, city sewer and situated on an approx. 66’x143’ lot.
  •        Rent is $700/month, including a pet fee of $50/month for 2 cats ($25/each).
  •        Tax Parcel: 101149000
  •        Assessed Value: $23,940
  •        Net Taxes: $378.00
  • Included: Refrigerator, Stove, Sump pump, Any item present on the day of final settlement/closing.
  • Not included: LP tank (owned by Yarmouth Oil), Washer, Dryer, All tenant’s personal property.
  • View Tract 5 - Disclosures
  • View Tract 5 - Purchase Agreement
Disconnected
Tract 5 - 118 E. Commercial, Hillsboro, IA