Land and Real Estate

Acreage-Other for Sale at Auction

Acreage-Other for sale at Steffes Group auctions. See 35 recent sold results with hammer prices. Bid online or on-site, with financing and transport services available.

Open for bidding (0)

Nothing is open for bidding right now. New consignments are added weekly — browse upcoming auctions.

Recent sold results (35)

Hammer prices from past Steffes Group auctions, most recent first, showing the latest 24.

View all sold results →

Freeborn County, MN – Alden Township

Total Acres: 15.6±

PID #: 10.018.0011 & 10.017.0020

Taxes (2025): $2,642.00

Description: Sect-17 Twp-102 Range-023 6.97 AC S 382 FT OF W 795 FT NW1/4 17-102-23 6.97 ACRES & Sect-18 Twp-102 Range-023 8.63 AC PT SE1/4 NE1/4 COM SE COR NE1/4 TH N 706.33 FT TO POB TH W 906.79 FT TH N 305.78 FT TH W 279.65 FT TH S 720.87 FT TH
 
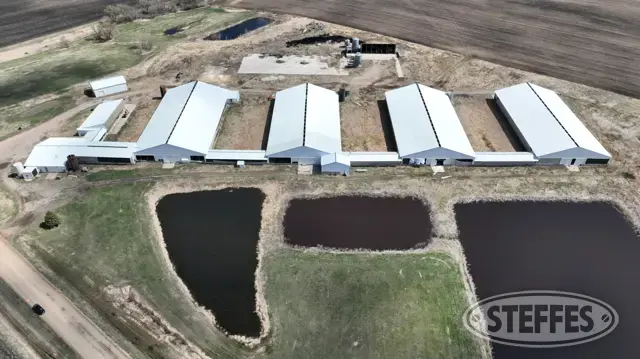
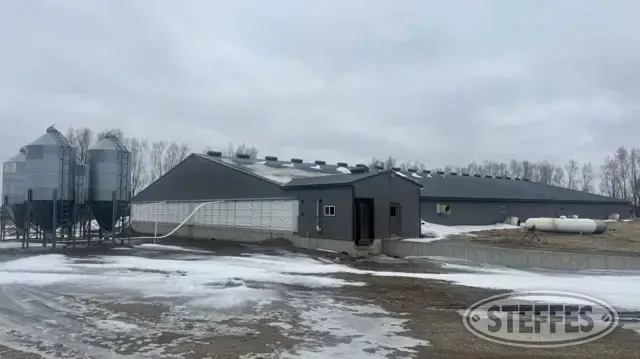
Hog Barn Details

East Site

Both Barns

  • Built in 1999
  • 2010 converted from curtain to tunnel barn
  • 2,000 capacity each
  • Original slats
  • LP heat
  • New roofs in 2012
  • Generator
  • 8’ pits with full season storage
  • Middle vet room, with office, and loadout
  • 2019 new controllers installed
  • There is a well easement from house to east site

West Site

1996 Barn

  • 2,000 capacity
  • Converted to tunnel in 2009-2010
  • New gating in 2020
2007 Barn
  • 3,000 capacity
  • Extensive work completed 2012
  • Some slats replaced
  • Recent gates
  • Will be given an access easement through driveway

Well, 155’ 70’s 4” stainless steel pipe & 180’ 95-96 5” PVC pipe

All radiant heat

There will be a shared well agreement between the house parcel and the barn parcels

Has current feedlot permits

 
TERMS: Ten percent down upon signing purchase agreement, payable by cash or check. Balance due at closing within 30 days. This is a 5% buyer’s premium auction.
Disconnected
Freeborn County, MN – Alden Township

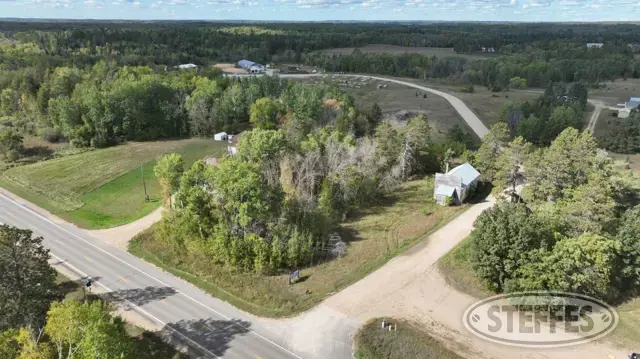
Tract 4 – Becker County, MN – Two InletsTownship

Total Acres: 1.01±

PID #: 34.0016.000

Taxes (2025): $140.00

Description: Section 03 Township 141 Range 036 3-141-36 PT S1/2 SE1/4: COMM SE

Older wood frame structure

NO US Fish & Wildlife Easement

Ingress/Egress Easement

TERMS: Ten percent down upon signing purchase agreement, payable by cash or check. Balance due at closing within 30 days. This is a 5% buyer’s premium auction.
Disconnected
Tract 4 – Becker County, MN – Two InletsTownship

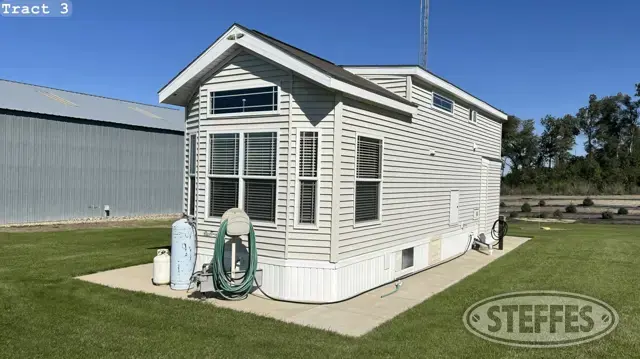
TRACT 3

2015 Woodland Park Model AP- 105 L Grand Canyon

  • 1 Bedroom, 3/4 Bathroom
  • 12'x34'
  • Central air
  • Electric fireplace
  • Surround sound system
  • Upper loft
Please Note: All furniture & furnishings, wood stairs, and propane tank on the south end of unit are included with the sale of this unit.
 
VIN: 1W9BP13SXF2046152
 
Terms: Buyer agrees to make payment for all online purchases in the currency of the auction's country of origin within two business days of receipt of invoice by one of the acceptable forms of payment unless approval of financing arrangements is made with Steffes Group. All NSF checks will be charged a $30 fee. Checks via mail carrier service are not an accepted form of payment. No items will be released until full payment clears our office.
Disconnected
TRACT 3

TRACT 3

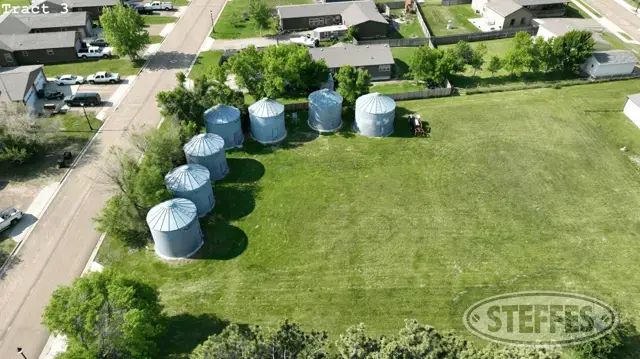
Description: E1/2 Block 5 Haugens 1st Addition to Arnegard
Address: 219 Johnson St. SE, Arnegard, ND 58835
PID #: 80-20-07400
Lot Sq. Ft.: 27,007+
Taxes (2024): $421.22
TERMS: Ten percent down upon signing purchase agreement with balance due at closing in 45 days. 
Disconnected
TRACT 3

TRACT 2

Description: Lots 11 & 12 & W1/2 Lot 10 in Block 2 of the Original Townsite of Arnegard 
Address: 118 Madison St. NE, Arnegard, ND 58835
PID #: 80-10-02900 & 80-10-02700
Lot Sq. Ft.: 17,496+

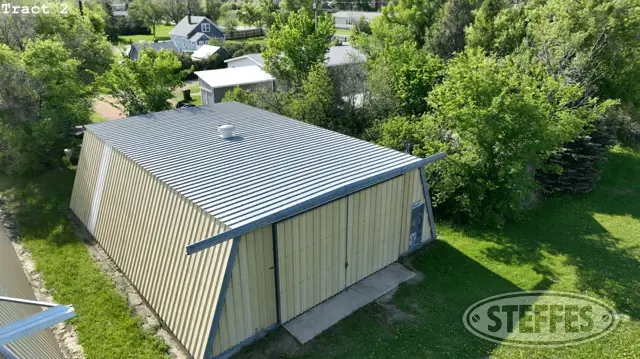
South Machine Shed: 50’x23’ cold storage, concrete floors, electrical, 

  • Please Note: House and south machine shed currently share electric meter

North Machine Shed: 73'x46', cold storage, dirt floors

Taxes (2024): $616.89

TERMS: Ten percent down upon signing purchase agreement with balance due at closing in 45 days. 

Disconnected
TRACT 2

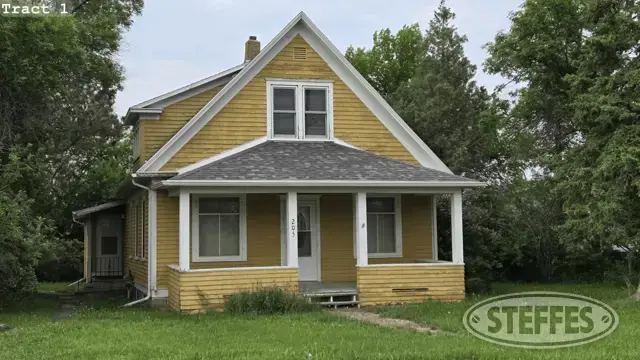
TRACT 1:

Description: W1/2 Lots 7, 8, 9 in Block 2 of the Original Townsite of Arnegard
Address: 205 1st Ave. E, Arnegard, ND 58835
PID #: 80-10-02300
Lot Sq. Ft.: 10,706+
Home Details: 30’x23’ Home with 18’x28’ Addition & 21’x8’ front porch 3-Bedroom, 2-bathroom, shingles, rain gutters
Main Floor:
  • Kitchen: 15’x18’ (2) refrigerator, TV, frigidaire, electric 4-burner range, cabinets, table, chairs, island, washer & dryer in closet, basement access
  • Common room: 11’x12’, basement access
  • Primary bedroom: 11’x12’, (2) dressers, bed, nightstand, closet
  • Bathroom: 6’x7’, single sink vanity, mirror w/medicine cabinet, toilet, walk-in corner shower
  • Living Room: 14’x23’, chair, sofa, lights, (2) box fans
2nd Floor 
  • North Bedroom: 10’x13’, (2) beds, chair, nightstand, table, cedar chest
  • Bathroom: 7’x6’ pedestal sink, toilet, roll top tub, updated windows
  • South Bedroom: 11’x12’, (2) chairs, bed, fan
  • Access to attic crawl space
 Basement: Poured concrete walls original home, brick walls addition, furnace, water heater, well for home.
General Property Notes: 
  • Serviced by well located in basement under addition
  • Serviced by city sewer
  • Serviced by MDU for Electric and Natural Gas
  • Please Note: House and South Machine Shed currently share electric meter
  • Please Note: All personal property located and pictured in house to remain in house
Taxes (2024): $1,083.89
 
TERMS: Ten percent down upon signing purchase agreement with balance due at closing in 45 days. 
  
Disconnected
TRACT 1:

McKenzie County, ND

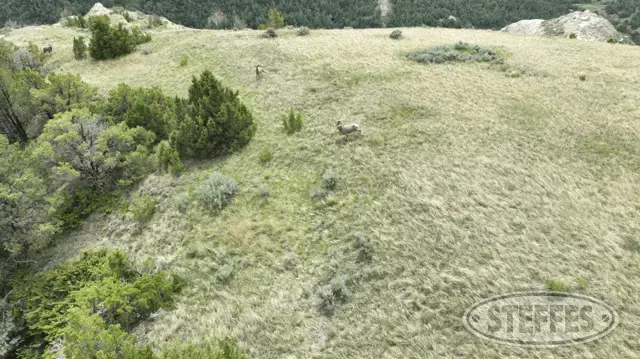
Grazing Headquarters Base Property Description: Sections 7, 18, 19, 20, 21, NW1/4 Section 28, N1/2 Section 29, Lots 1, 2, 3, 4, 8 Section 30 All in 147-100W

Grazing Headquarters Non-Base Property Description: SE1/4 Section 1-147-101, Lots 1-4 Section 17-147-100W, S1/2 Section 29-147-100W

Gov't Leased Description: 219 Animal Unit Preference in Common Grazing Area (P4-A2, Allotment 375) McKenzie County Grazing Association. See Headquarters 2025 Data Here

Permitted for 350 Animal Units Combined with Base Acres and Common Grazing Area Preference

Total Deeded Acres: 4,258+
          Base Property Acres: 3,677+

          Non-Base Property Acres: 581+
 
PID #"s: 44-00-01925, 44-00-01950, 44-00-01900, 44-00-01975, 44-00-02500, 44-00-02400, 44-00-02700, 44-00-02600, 44-00-02800, 44-00-02825, 44-00-02875, 44-00-02850, 44-00-02950, 44-00-02925, 44-00-02900, 44-00-02915, 44-00-02920, 44-00-03300, 44-00-03010, 44-00-03015, 44-00-03000, 44-00-03050, 44-00-04600, 44-00-04700, 44-00-04800, 44-00-05100, 45-00-00100, 44-00-02350, 44-00-04850, 44-00-04900
 
48’x28’ Home w/32’x28’ Attached Double Stall Garage Details: 4-bedroom, 2-½ bathroom, shingles
  • Entryway: 5’x6’ w/9’x8’ exterior deck
  • Kitchen and Dining Room: 24’x22’, updated cabinets, Whirlpool dishwasher, Electrolux electric oven, Electrolux gas range.
  • Loft: 10’x14’
  • Primary bedroom: 13’x18’ connected to primary bathroom w/6’x13’ walk in closet
  • Primary bathroom: 15’x9’, double sink vanity, mirror w/medicine cabinet, toilet, walk in corner shower, jet tub, and sauna.
  • Family room: 17’x13’, wood fireplace, hallway closet
  • Bunk bedroom: 13’x10’, bunk beds, (2) closets, connect to bathroom
  • Bathroom: 8’x6’, single sink vanity, mirror, toilet, corner shower
  • Half bathroom: 6’x6’, single sink vanity, mirror, toilet, corner shower, linen closet
  • Bedroom: 12’x10’ walk in closets
  • Bedroom: 11’x11’, walk in closets
  • Mud room: 18’x10’, cabinets, washer, dryer, r/o water system, Rheem water heater, Amana furnace and A/C system, house water shut-off.
  • Attached Double Stall Garage: 32’x28’, shingles, walk door near home, concrete covered breezeway between house and garage, (2) 8’x10’ insulated O/H doors w/Chamberlain 1/2 hp openers, 125 amp. electrical panel, concrete floor, lights, and outlets

Pole Barn: 52’x80’ w/14’ side walls, spray foam interior roof, cold storage, dirt floor, sliding doors open to stocking pens.

General Property Notes: 

  • 1,000 gal. LP gas tank
  • 200 amp. main electric panel in house
  • Serviced by RTC Network for network cabling
  • Serviced by Mckenzie County Electric (underground cables)
  • Serviced by Artesian well north of headquarters (property shut-off near tank)
  • Additional well located behind the stocking pens.
Taxes Deeded Acres (2024): $7,605.61 

Please Note: Bunkhouse (old headquarters) located north of main headquarters flooded several years ago and has major structural issues. Additional artesian well located near bunkhouse.

Please Note: Seller states “Base Property” of this ranch may be split into two different Headquarters. Sub-division of existing base property will be examined by the Board to establish that the sub-division will result in a bona fide livestock raising unit. Sub-division of base property which would result in a grazing preference of less than 100 cow/calf pairs or equivalent will not be considered a bona fide livestock unit.

Please Note: All Personal Property located at the headquarters is excluded and will be removed prior real estate closing.

TERMS: Ten percent down upon signing purchase agreement with balance due at closing in 45 days. 

Disconnected
McKenzie County, ND

TRACT 2

Description: Royalty interest, in all and to all of the oil, gas, casinghead gas, casinghead gasoline, and other minerals in and under and they may be produced from the following: SW1/4 Section 27-152-96 

Net Mineral Acres: 5+

View Ownership Report Here

Income Data (Tracts 2 & 3) 

June 30th Check Amount: $745.91 - Neptune

July 15th Check Amount: $206.38 - White Rock

TERMS: Ten percent down upon signing purchase agreement with the balance due in 45 days at closing.

Disconnected
TRACT 2

TRACT 3

Description: Royalty interest, in all and to all of the oil, gas, casinghead gas, casinghead gasoline, and other minerals in and under and they may be produced from the following: SE1/4 Section 28-152-96 

Net Mineral Acres: 5+

View Ownership Report Here

Income Data (Tracts 2 & 3) 

June 30th Check Amount: $745.91 - Neptune

July 15th Check Amount: $206.38 - White Rock

TERMS: Ten percent down upon signing purchase agreement with the balance due in 45 days at closing.

Disconnected
TRACT 3

TRACT 1

Description: oil, gas, coal, clay, uranium, sand, gravel, scoria and all other minerals lying in and under and that may be produced from the following: NE1/4SW1/4 Section 11-152-100

Net Mineral Acres: 10+

View Ownership Report Here

Income Data: 

June 25th Check Amount: $961.15 - Continental

Disconnected
TRACT 1

LOT 2

Description: Lot 3, Buffalo Ridge Resort
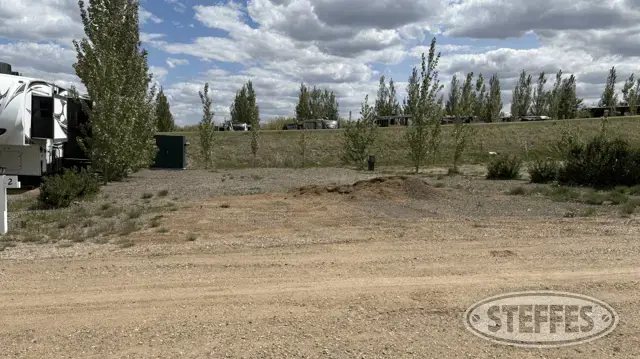
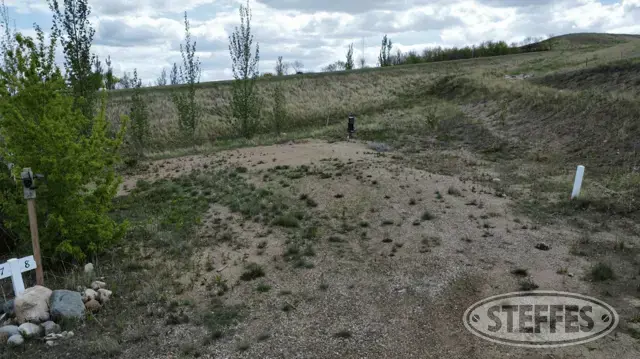
  • Septic & water hook-up
  • 50-amp power
TERMS: Payment must be made within two business days of receipt of invoice by one of the acceptable forms of payment. Bill of sale to be provided upon signing of purchase agreement, share certificate & bylaws acknowledgement form. 
Disconnected
LOT 2

LOT 5

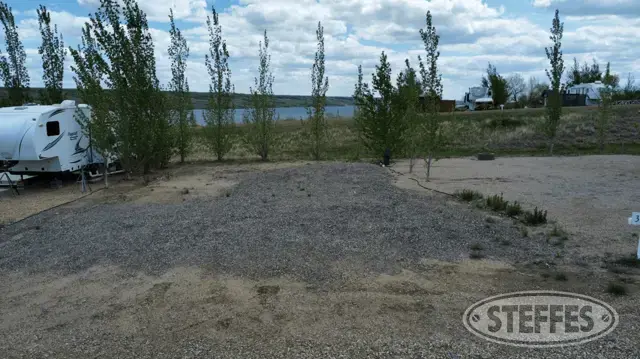
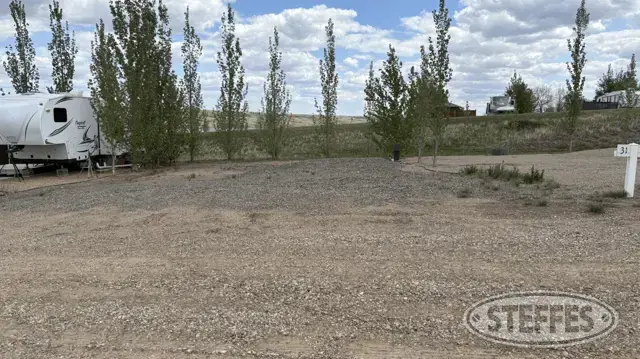
Description: Lot 31, Buffalo Ridge Resort
  • Septic & water hook-up
  • 50-amp power
TERMS: Payment must be made within two business days of receipt of invoice by one of the acceptable forms of payment. Bill of sale to be provided upon signing of purchase agreement, share certificate & bylaws acknowledgement form. 
Disconnected
LOT 5

LOT 6

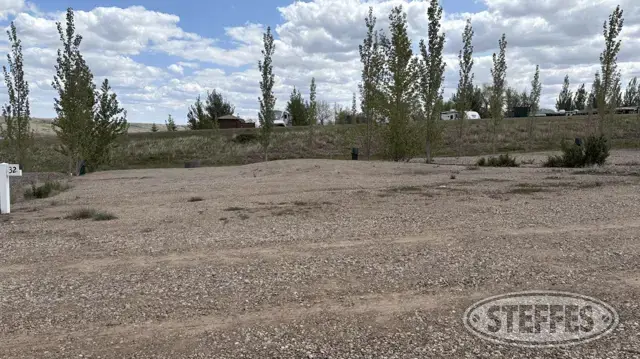
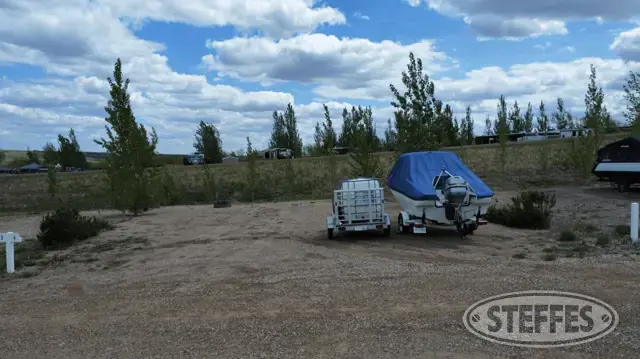
Description: Lot 32, Buffalo Ridge Resort
  • Septic & water hook-up
  • 50-amp power
TERMS: Payment must be made within two business days of receipt of invoice by one of the acceptable forms of payment. Bill of sale to be provided upon signing of purchase agreement, share certificate & bylaws acknowledgement form. 
Disconnected
LOT 6

LOT 3

Description: Lot 4, Buffalo Ridge Resort
  • Septic & water hook-up
  • 50-amp power
TERMS: Payment must be made within two business days of receipt of invoice by one of the acceptable forms of payment. Bill of sale to be provided upon signing of purchase agreement, share certificate & bylaws acknowledgement form. 
Disconnected
LOT 3

LOT 7

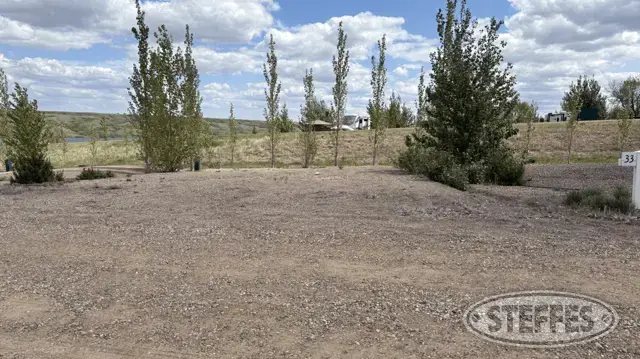
Description: Lot 33, Buffalo Ridge Resort
  • Septic & water hook-up
  • 50-amp power
TERMS: Payment must be made within two business days of receipt of invoice by one of the acceptable forms of payment. Bill of sale to be provided upon signing of purchase agreement, share certificate & bylaws acknowledgement form. 
Disconnected
LOT 7

LOT 8

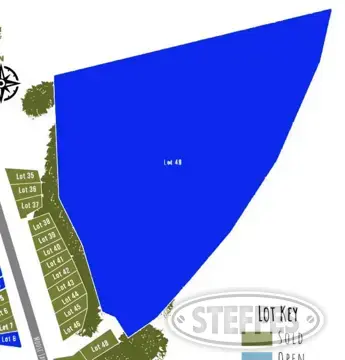
Description: Lot 49, Buffalo Ridge Resort
  • 15 acres, unserviced
TERMS: Payment must be made within two business days of receipt of invoice by one of the acceptable forms of payment. Bill of sale to be provided upon signing of purchase agreement, share certificate & bylaws acknowledgement form. 
Disconnected
LOT 8

LOT 1

Description: Lot 2, Buffalo Ridge Resort
  • Septic & water hook-up
  • 50-amp power
TERMS: Payment must be made within two business days of receipt of invoice by one of the acceptable forms of payment. Bill of sale to be provided upon signing of purchase agreement, share certificate & bylaws acknowledgement form.
Disconnected
LOT 1

LOT 4

Description: Lot 8, Buffalo Ridge Resort
  • Septic & water hook-up
  • 50-amp power
TERMS: Payment must be made within two business days of receipt of invoice by one of the acceptable forms of payment. Bill of sale to be provided upon signing of purchase agreement, share certificate & bylaws acknowledgement form. 
Disconnected
LOT 4

Le Sueur County, MN – Cleveland Township

Total Acres: 38.88±
 
PID #: 01.026.7800
 
Description: Sect-26 Twp-110 Range-025 38.88 AC THAT PART OF E 1/2 OF SW ¼ BEG 854 FT N OF SW COR OF E

Taxes (2025): $7,690.00

Dairy Attached Structures

Parlor

  • 38’L x 56’W
  • Double 20 parallel milking parlor
  • Rapid exit
  • Westfalia Surge Omni auto detach system
  • 3” low line

Office / Breakroom / Vet Room (east of parlor)

  • 20’L x 56’W
  • Attached bathroom

Milkhouse (west of parlor)

  • 30’L x 18’W
  • (1) DCI 10,000 gallon milk silo


Utility Room
(west of parlor)

  • 10’L x 30’W
  • 10’W x 18’H overhead door
  • Includes generator room

Holding Area

  • 38’L x 56’W
  • Sloped & grooved concrete
  • Crowd gate
  • (6) Overhead fans
  • (1) Footbath

Treatment Barn (east of holding area)

  • 44’L x 24’W
  • Treatment/maternity pens
  • Head slants
  • Grooved concrete alley

Pen Pack Barn (east of treatment barn)

  • 90’L x 42’W
  • 11’W x 11’H open door entry
  • (3) Pen monoslope barn
  • Southside concrete feed pad
  • Neck rail
  • Curtain sidewalls
  • Grooved concrete alley
  • (2) Auto water fountains
  • (2) Overhead fans

Breezeway (south of holding area)

  • Located on the west side of free stall barns
  • Grooved concrete
  • Curtain sidewalls
  • (1) Auto water fountain

Free Stall Barn #1 (northern barn)

  • 216’L x 111’W
  • 16’W x 14’H east overhead door
  • 16’W x 14’H west sliding doors
  • (2) pen free stall barn w/16’W feed alley
  • (260) 44” free stalls
  • Curtain sidewalls
  • Headlocks
  • (6) Auto water fountains
  • Grooved concrete

Commodity Bay (east side free stall barn #1)

  • 24”L x 20’W

Free Stall Barn #2

  • 216’L x 112’W
  • 16’W x 14’H east overhead door
  • 16’W x 14’H west sliding door
  • (2) Pen free stall barn w/16’ feed alley
  • (291) 44” free stalls
  • Curtain sidewalls
  • Headlocks
  • (6) Auto water fountains
  • Grooved concrete

Solid Room (located on west side of free stall barn #2)

  • 25’L x 27’W
  • 20’W x 14’T open door entry

Separator Room (south of solid room)

  • 25’L x 15’W

Free Stall Barn #3

  • 216’ x 111’W
  • 16’W x 14’H east open door entry
  • 16’W x 14’H west sliding door
  • (2) pen free stall w/16’ feed alley
  • (152) 44” free stall (north pen)
  • (157) 40” free stall (south pen)
  • Curtain sidewalls
  • Headlocks
  • (6) Auto water fountains
  • Grooved concrete

Free Stall Barn #4 (southern barn)

  • 220’ x 108’W
  • 16’W x 14’H east overhead door
  • 16’W x 14’H west sliding door
  • (2) Pen free stall w/13’ feed alley
  • Alley feed troughs
  • (170) 36” free stalls w/calf headlocks (north pen)
  • (187) 36” free stalls w/calf head slants (south pen)
  • Curtain sidewalls
  • (6) Auto water fountains
  • Grooved concrete

(Total free stall count = 1,217)

Out Buildings / Cement Pads

Commodity Shed (east of dairy)

  • 32’L x 80’W
  • (6) Bays

Mixing Cement Pad (attached to commodity shed)

  • 35’L x 80’W

Feed Cement Pad (east of dairy)

  • 117’L x 236’W

Quonset Shed (east of pen pack barn)

  • 20’L x 23’W
  • 10’W x 7’H Overhead door
  • Generator

Shop (east of dairy)

  • 60’L x 40’W
  • (1) 24’W x 16’H Overhead door,
  • (1)16’W x 16’H Overhead door
  • (1) 8’W x 10’H Overhead door
Pumping Station and Tiling Agreement
Township Resolution for township roads
Conditional Use Permit for 1499.8 animal units
Conditional Use Permit for 1505.8 animal units
Le Sueur County Board of Adjustment Use Variance Proceedings

TERMS
: Ten percent down upon signing purchase agreement, payable by cash or check. Balance due at closing within 30 days. This is a 5% buyer’s premium auction.
Disconnected
Le Sueur County, MN – Cleveland Township

Tract 3 – Country Acreage on 5 Surveyed Acres

Bidding will be lump sum.
Tract 3 | 5 Surveyed Acres | 3,456 sq.ft. home | 36’x40’ and 24’x56’ outbuildings

Tract 3 – Country Acreage on 5 Surveyed Acres
2516 158th Street N, East Moline, IL 61244.

Acreage

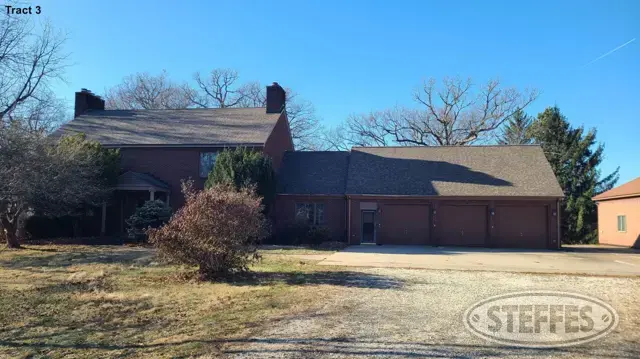
This stunning two-story brick home, built in 1980, offers 3,456 sq. ft. of space, plus an additional 1,920 sq. ft. in the finished walk-out basement. Featuring 3 spacious bedrooms, 4 ½ baths, 3 fireplaces, 2 large sunrooms & 2 detached buildings. Hardwood and tiled floors throughout, this secluded property is perfect for comfort and versatility.

Key Features:

  • Main Level: An inviting open stairway entry leads to a formal living room with a fireplace and a formal dining room. The kitchen includes a dining area, while the sunroom adjacent to the dining space provides a serene retreat. A second casual living area with a second fireplace is adjoining to the kitchen & dining space. Convenient laundry room, full bathroom, office with hardwood floors, and a half-bath complete this level.
  • Upper Level: The main suite boasts hardwood floors, a fireplace, an ensuite bath, and ample closets. Two additional bedrooms, full bathroom and finished storage space round out the upstairs.
  • Finished Walk-Out Basement: Offers a bedroom, bathroom, sunroom, utility room with dual Lennox gas furnaces and central airs, and several versatile spaces for recreation or storage.

Outdoor Amenities:

  • A heated attached 3-car garage.
  • Two outbuildings (36’x40’ and 24’x56’) with steel lined interior, Carrier heating/AC units and 12’x10’ overhead doors.
  • Three lawn sheds and a dog run.

Other Amenities:

  • Property is supplied by Mid American electric & gas and a well.
  • Zone Code: SE2
  • Included:  Water softener system, Any item present on the day of final settlement.
  • Not included: Horse light fixture in upstairs bedroom (will be replaced with a standard light fixture), All personal property.
  • Tax Parcel: 09-17-400-005 = $10,289.56 (2023 Taxes Payable in 2024)
  • View Tract 2 & 3 - Survey
  • View Tract 3 - Disclosures
  • View Tract 3 - Purchase Agreement
Disconnected
Tract 3 – Country Acreage on 5 Surveyed Acres

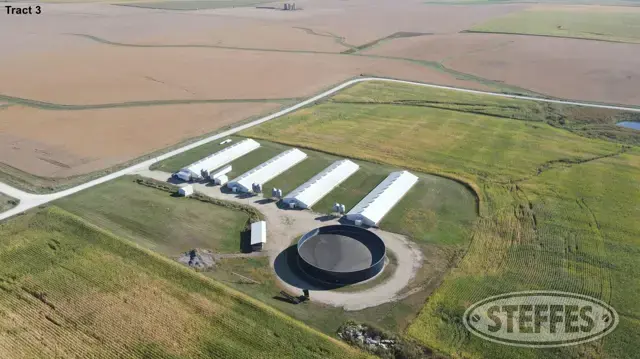
Tract 3 – 5,120 Head Hog Facility on 6.75± Acres

Bidding will be lump sum price.
Tract 3 | 6.75± Acres | 5,120 Head Hog Facility
Located 1.4 miles east of Charles City on Highway 18, then 4.6 miles north on Underwood Ave., then 4.5 miles east on 155th St. to 1054 155th St., Charles City, IA
  • (3) 48’x200’ hog confinement buildings built in 1997, with 2’ pit & scraper system & (6) Chore Time hopper bottom bins.
  • 50’x200’ hog confinement building built in 2006, with 2’ pit & scraper system & (2) Valcoe hopper bottom bins.
  • Slurrystore 120’x19’, built in 1997.
  • 12’x45’ covered compost bay.
  • 16’x20’ office/mechanical room.
  • 16’x21’ open shed.
  • Property is supplied by a well.
  • Situated on 6.75± Acres.
  • Included: (2) 1,000 gal LP tanks, Any item present on the day of final settlement/closing.
  • Not included: (1) 1,000 gal. LP tank, Storage trailer, Loadout chute, Manure loadout chute
  • Tax Parcel 190518425001= $1,620.00 Net
  • View Tract 3 - Real Estate Contract
Disconnected
Tract 3 – 5,120 Head Hog Facility on 6.75± Acres

2821 Abilene Ave, Redfield, IA

Bidding will be lump sum price.
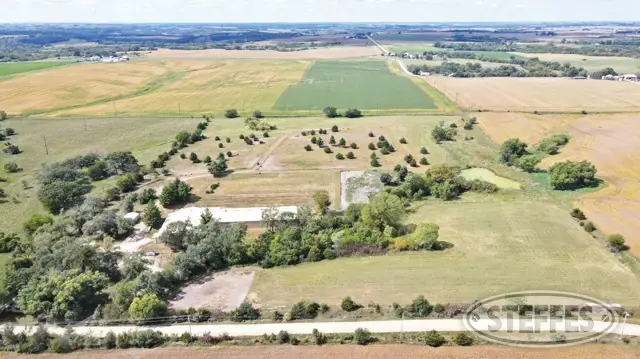
Horse Facility with Remodeled Home, Horse Arena & Stables on 29± Acres – Sells in 1 Tract

Remodeled Home, Horse Arena & Stables on 29± Acres – Sells in 1 Tract

Home

  •        The 1,262 sq. ft. home built in 1950 has been recently remodeled and ready for some finishing touches.
  •        Gorgeous kitchen with center island and adjoining dining area, which overlooks the lower level living room.
  •        Main bedroom with ensuite ¾ bathroom with rainfall shower.
  •        Second bedroom & full bathroom are also on the main level.
  •        Split level entry landing with built ins.
  •        Partial basement with laundry hookups, Amana high efficient gas furnace, central air, updated electrical box & generator ready switch.
  •        Other amenities include: Xenia Rural water, Newer shingles on the home, Small pond, Raised garden bed, Dog pen/run, Well condition unknown.

Horse Facility with Horse Arena, Barn & Outbuildings

  •        The highlight of the property is the 74’x184’ lighted indoor horse arena, 24’x84’ stall barn with (6) horse stalls & tack room, built in 2000. With an adjoining 80’x120’ indoor arena with horse walker, (4) horse stalls, (2) tack rooms, horse stalls include stud & foaling stall, wash bay with hot water, extensive feed storage, office & bathroom, built in 1995 & 1999.
  •        Separate 24’x30’ horse barn with tack & feed area & electric, built in 2000 with fenced area.
  •        Detached garages include a 20’x30’ adjacent to the home and a 24’x30’ close to the pasture areas.
  •        (4) Fenced pasture areas with electric fence with electric fencing throughout.

Property

  •        FSA indicates 20.82 cropland acres, some of which is currently fenced pasture, with the balance being alfalfa & hay fields.
  •        Corn Suitability Rating 2 is 71.7 on the cropland acres.
  •        Located in Section 2, Jackson Township, Guthrie County, Iowa.
  •        Included: Refrigerator, Stove, Dishwasher, Horse walker, PA system in Arena, Any items present on the day of final settlement/closing.
  •        Not included: (2) Portable horse sheds, Washer, Dryer, 1,000 gal. LP tank(leased), 500 gal. LP tank(leased), Portable corral pen, Chicken coop, Horse pen north of house, Stack of T posts, Hay bales, Firepit, Hot tub, All personal property.
  •        Tax Parcel 0000491400 = $2,968.00 Net
  •        View FSA Field Aerial Map
  •        View FSA 156 EZ Form
  •        View Soil Map 
  •        View Seller Disclosure
  •        View Lead Base Paint Disclosure
Disconnected
2821 Abilene Ave, Redfield, IA

3257 Rock Spring Road - Home & Buildings on 2.75± Acres

Bidding will be lump sum price.
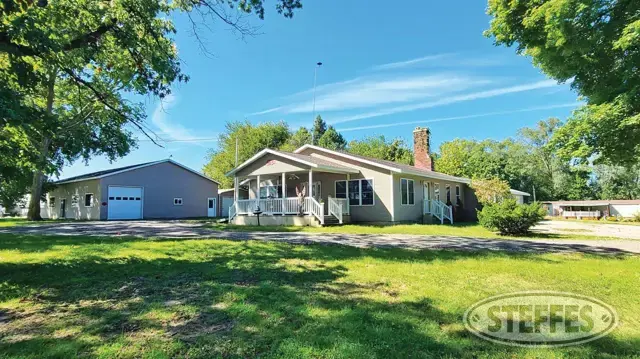
Two Bedroom Home with 40’x60’ Building on 2.75 Surveyed Acres
  • This 1,542 sq.ft. home, built in 2011 is ready for your finishing touches.  Offering an open floor plan with a spacious kitchen w/ center island, dining area and living room; all with vaulted ceilings.
  • The main level also features a main bedroom with adjoining bathroom(needs finished), second bedroom, office, laundry room and a full bathroom.
  • Unfinished areas of the home include: the second bathroom, main bedroom, electrical & trim throughout the home.
  • Other amenities of the home include: attached 3 car garage, covered deck, partial basement with Carrier high efficient gas furnace & central air.
  • 40’x60’ shop with steel lined interior, 10’x10’ overhead door with opener, concrete floor & Modine hanging gas furnace. 
  • 20’x24’ shed with dirt floor.
  • $200 Lot rent income from mobile home on property.
  • Rathbun rural water pit on property, currently not hooked to home & meter not installed.  There is a shared well easement agreement with the adjoining property of Allen Blasting & Coating, Inc.
  • Located on 2.75 surveyed acres.  Survey was recorded in 2014.
  • Included: Refrigerator, Gas stove, Dishwasher, Microwave, Washer, Dryer, Modine hanging gas furnace, Any items present on the day of final settlement/closing.
  • Not included: Mobile home on leased ground, 500 gal. LP tank, leased from Yarmouth Oil, Workbench, All personal property & any item listed on the personal property auction.
  • Tax Parcel: 15-33-476-003 = $2,656.00 Net Real Estate Taxes
  • View Lot Rental Agreement
  • View Well Easement Agreement
  • View Seller's Disclosure
  • View Lead Based Paint Disclosure
  • View Recorded Survey
  • View Real Estate Contract
Disconnected
3257 Rock Spring Road - Home & Buildings on 2.75± Acres

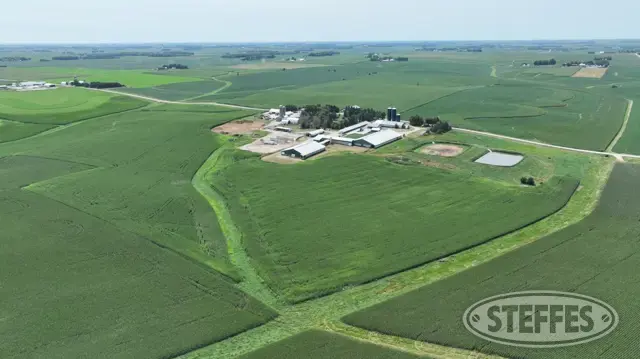
Tract 1 - Dairy on 43.22± Acres

PID #: 21.0081.010

Property Address: 14682 241st Ave., Preston, MN 55965

Description: SECT-09 TWP-101 RANGE-011 43.22 AC 43.22AC IN NW1/4

Cropland Acres: 27.55±

Soil Productivity Index: 87.3

Soils: Tama­Downs complex, driftless, 6 to 12 percent slopes, moderately eroded (82.0%), Tama­Downs complex, driftless, 2 to 6 percent slopes (17.1%), Chaseburg and Judson silt loams, 0 to 1 percent slopes (0.9%)

Taxes (2024): $1,284.00

Dairy Details

Parlor

  • Original built in 1997
  • Double 12 parallel milking parlor – can be expanded to double 16
  • Boumatic milking system & displays
  • Mueller 6,000 gal. bulk tank, New in 2007
  • Olympian GenSet with Cat engine, 6,077 hrs.
  • Pneumatic gates
  • Rapid exit
  • Return lanes
  • LP furnace
  • Office
  • Bathroom
  • Break room
  • Holding pen

Breezeway

  • Maternity east barn to parlor

Maternity East Barn

  • Built in 2007
  • 150’x110’
  • 60 Free stalls
  • Post frame construction
  • Curtain side walls
  • Headlocks
  • Neck rail feeding
  • Fans
  • Lighting
  • Ritchie waterers
  • Water mattresses
  • All grooved concrete
  • Overhead doors
  • Steel roof & siding
  • Loose housing area has lime floor

Free Stall Barn

  • Built in 1997
  • 260’x120’
  • 268 Free stalls
  • Post frame construction
  • Curtain side walls – some new in 2022
  • Fans
  • Ritchie waterers
  • Water mattresses
  • All grooved concrete
  • Steel roof & siding

Shop

  • 36’x40’
  • Post frame construction
  • 220 Utilities
  • Cement poured stub walls
  • Hydraulic lift door
  • Concrete floor

Dry Cow Barn

  • 100’x56’
  • Post frame construction
  • Slat floor
  • Steel roof & siding - roof has some damage from recent wind storms

Dry Cow Feed Alley

  • Monoslope
  • 260’ of headlocks

Calf Barn

  • Built 2005
  • 105’x32’
  • Post frame construction
  • Curtain side walls
  • Lime floor
  • Steel roof

Commodity Shed

  • 75’x24’
  • (6) Bays, 24’x10’
  • Concrete poured stub walls
  • Full concrete floor
  • Steel roof & siding

Bunkers

  • (2) 2-sided, full concrete

Lagoon, 6 million gallons

(3) Harvestor silos – 2 have like new unloaders

(1) Well

Items not included in the real estate: Unattached gates, unattached fans near fuel barrels, all tools and shop equipment in farm shop, and diesel barrels

Renter has rights to remove lagoon liquid manure fall of 2024.

TERMS: Ten percent down upon signing purchase agreement, payable by cash or check. Balance due at closing within 30 days. This is a 5% buyer’s premium auction.
Disconnected
Tract 1 - Dairy on 43.22± Acres