Land and Real Estate

Bin Site Land for Sale at Auction

Bin Site Land for sale at Steffes Group auctions. See 7 recent sold results with hammer prices. Bid online or on-site, with financing and transport services available.

Open for bidding (0)

Nothing is open for bidding right now. New consignments are added weekly — browse upcoming auctions.

Recent sold results (7)

Hammer prices from past Steffes Group auctions, most recent first.

View all sold results →

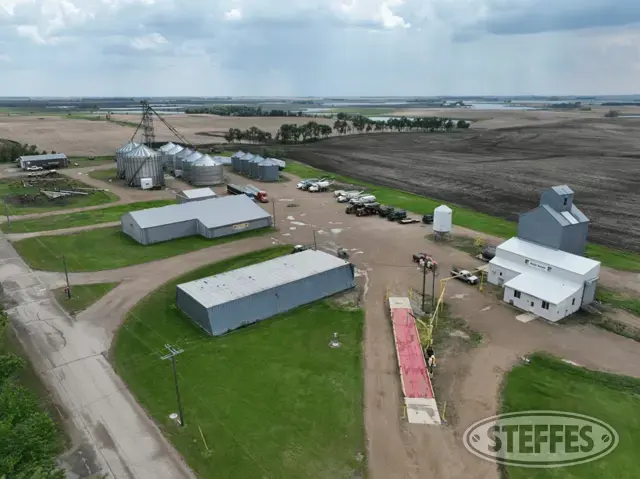
Foster County - Carrington, ND

FOSTER COUNTY - CARRINGTON, ND 

Description: fraction NE1/4 & Auditor's Lot 82 Section 34-146-66, Auditor's Lot 57 Section 27-146-66, Auditor's Lot 30 & 81 Section 35-146-66

Property Address: 90 70th Ave. NE, Carrington, ND 58421

Total Acres: 12.72+

PID #'s: 01677001, 01672001, & 01647003

TOTAL STORAGE CAPACITY: 1,358,000+ Bu.

Flat Storage: 864,000+ Bu.

            • 130’x465’ Asphalt Pad: steel sides w/fans

Upright Storage (Main Elevator & Bins): 334,000+Bu.

            • (4) 50,000+ Bu. bins: does not have full floor, air

            • 134,000 Bu. wood crib storage

Scale House w/Rice Lake Scale: 96’x20'

 Complete hazard monitoring control system in main elevator

Office: 50’x25’

• (2) Unloading pits & does not have (2) Loading Pits

• Truck Probe

• Septic & Rural Water

North Bins: 152,000 Bu. (bins north of 1st St.)

            • (16) 9,500 Bu. bins

Bag Warehouse: 60’x35’, concrete floors

Quonset: 78’x32’, dirt floors

Taxes (2023): $9,350.50

Please Note: There is an access easement for the easterly property owner to access their property across the subject property. Click HERE to view easement details

TERMS: Ten percent down upon signing purchase agreement with balance due at closing in 45 days. 
Disconnected
Foster County - Carrington, ND

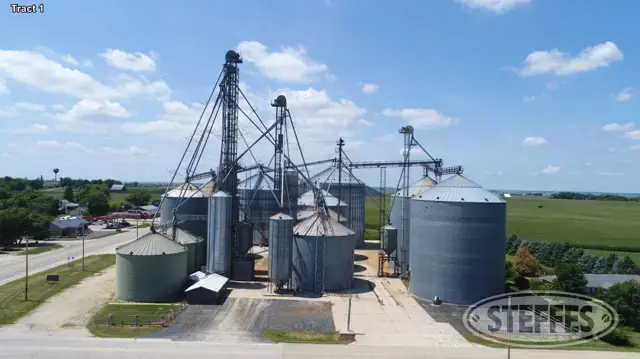
Tract 1

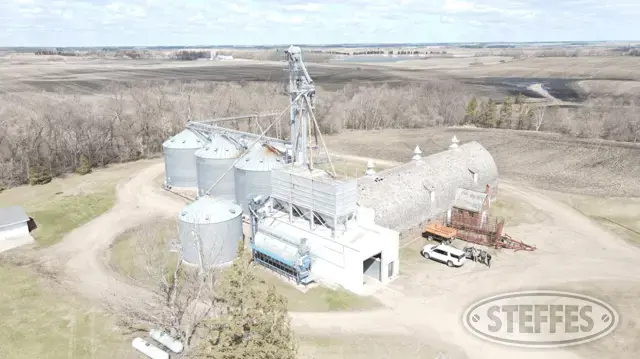
Tract 1 – 2.4± Million Bu. Grain Facility

  •        5960 South Woodlawn Road, Creston, IL
  •        2.4± million bushels of upright storage.
  •        4 dump pits, 5 grain legs.
  •        (2) 4,000bph dryers.
  •        Grain bins include: 507,401 bu., 444,960 bu. (2) 280,095 bu., 227,532 bu., 173,513 bu., 128,260 bu., 118,009 bu., 110,404 bu., (2) 54,743 bu., 10,779 bu. hopper, 10,736 bu. hopper., 3,433 bu. hopper, 3,313 bu. hopper.
  •        Approx. 65’x85’ outside storage with concrete barriers.
  •        80’x80’ steel frame building with (2) 34’x16’ OH doors, restroom, radiant heat, floor drain.
  •        Rice Lake 10’x70’ truck scale.
  •        Grain elevator office with scale head, 2 offices, break room, restroom.
  •        34’x50’ garage with (2) 16’x8’ OH doors, restroom, heat, AC & walk-up loft.
  •        Natural gas.
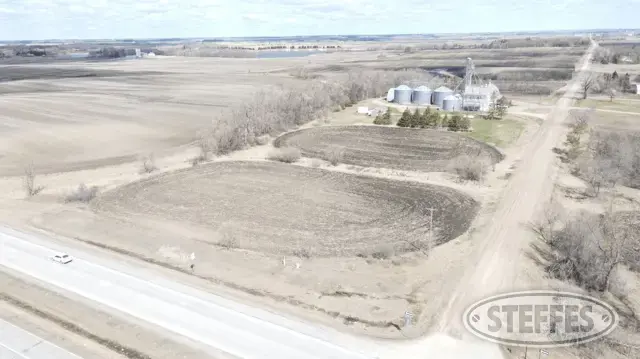
  •        4.278± acre corner lot (subject to north line adjustment)
  •        Parcel ID: 25-14-400-015
  •        2021 Real Estate Taxes: $66,046.92
  •        View Survey
  •        View Tract 1 - Real Estate Contract

Included: Concrete barriers, Any item present on the day of final settlement/closing.
Not included: Any leased items.

Disconnected
Tract 1

12456 Addison Avenue, Riceville, IA

Complete Soybean Processing Plant on 11 Acres M/L

Buildings:

  • The processing plant has a combined 8,400 sq.ft. of enclosed building space for production, liquid storage, offices, conference room, lab room, break room & restrooms.
  • (2) storage containers with adjoining roof.
  • The separate front building has a 32’x32’ office area with break room, bathroom and an attached 40’x72’ shop with (2) 12’x14’ OH doors. Under floor hot water heat in the office & shop area. 

Grain Receiving/Handling:

  • 110,000 lb. cap. pitless truck scale.
  • Remote controlled probe w/video in scale room.
  • Chain drag under dump to 3,000 bu./hr. leg.
  • Raw soybean storage total of 44,000 bu:

                    (2) GSI 60° cone bottom bins, 12,500 bu. each (new in 2017).
                    (4) GSI cone bottom bins, 2,000 bu. each.
                    (2) cone bottom bins, 5,000 bu. each.
                    (1) square cone bottom bin, 1,000 bu.

Meal Process:

  • Bench Industries grain cleaner with 400 bu./hr. capacity.
  • Triple pass soybean conditioner w/500,000 btu burner.
  • 18,000 gal. LP tank w/vaporizers.
  • All legs and conveyors after conditioner are stainless steel for durability and longevity.
  • Soybeans are processed through (4) parallel extruders leading to (4) parallel expellers to separate bean oil from the meal.
  • (2) roller mills and a hammer mill further process the meal.
  • Meal storage total of 530 tons:

                    (2) elevated Meridian cone bottom bins, 125 tons each, and elevated Lowry cone bottom bins.

Oil Process:

  • After oil is separated from the meal, it is stored in (8) tanks, each with identity preserved tagging.
  • Total of 62,000 gal. storage.

Control Room houses scale indicator, sample storage, computerized BinMaster SmartBob level indicators. A 3,000 gal. poly tank is elevated within the plant and kept full of water for fire suppression.  The plant has a Alliant Energy 2200 amp 480v electric service, a well and septic system. OmniTel high speed internet available.

Included: 18,000 gal. LP tank, All tools, Small support & lab equipment, Quantity of scrap steel & flighting, Air compressor & Pallet racking in 40’x72’ shop, All items present on the day of final settlement/closing.
Not included: 
Tractor, Skid loader, Forklifts, Vehicles & Equipment as listed on separate auction, Dump trailers are owned by another individual.

Terms: 10% down payment on August 8, 2023. Balance due at final settlement with a projected date of October 16, 2023, upon delivery of merchantable abstract and deed and all objections have been met.
Possession: Projected date of October 15, 2023.
Real Estate Taxes: To be prorated to date of possession on the basis of the last available tax statement. The seller shall pay any unpaid real estate taxes payable in prior years.

View Real Estate Contract

Disconnected
12456 Addison Avenue, Riceville, IA

Hatton, ND - Traill County, ND

HATTON, ND - TRAILL COUNTY, ND


Description: 695,000+ bu. elevator & adjoining 2+ acre gravel lot located at 120 Railroad Ave. E, Hatton, ND 58240

PID #: 28-8010-00017-000

North Bins:

  • (4) 56,000+ bins: full floor air, 20 hp GSI fan, side ladders, O/H fill, take out auger to reclaim conveyors, roof vents
  • (5) 33,000+ bins: partial floor air, 5 hp Caldwell fan, dump pit fill, truck or leg reclaim

South Bins:

  • (4) 44,000+ bins: full floor, Airstream fans, O/H fill, chain reclaim conveyor, side ladders, roof vents

Wood Crib Elevator:

  • (20) compartments in south portion 500-3,600 bu., Crippen cleaner, hand pull man lift, rail & truck loadout, side spouts
  • (9) compartments in north Annex 1,000-6,500 bu., truck & rail side loadout spouts
  • Dust system & fans

Dryer:

  • 2410 Grain Handler LP Dryer: serviced by (4) 1,000 gal leased propane tanks, 480V control panel, O/H spout fill w/dedicated wet leg filled from main house

Office, Control Room, Scale Room, Utilities:

  • Office & Control Room: (2) restrooms, office, lobby area, electrical control room, basement
  • 120,000 lb. Rice Lake scale w/digital read out, 70’ deck
  • 350 gal. LP propane owned tank
  • City sewer & water
  • Grain probe condition unknown

 Chemical & Seed Building: 50’x28’, concrete floor

 Taxes (2022): $16,366.89

Please Note: This property will be sold regardless of price after opening bid of $250,000.00

Please Note: All personal property excluded from sale including Carter Day Dockage Tester.

Please Note: The 2-acre gravel lot has not been assessed properly and is in the process of being reassessed. Taxes are estimated to be $1,500+/- for this portion of the property.

TERMS: Ten percent down upon signing purchase agreement with balance due at closing in 45 days. This is a 5% buyer's premium auction. 
Disconnected
Hatton, ND - Traill County, ND

Roslyn, SD - Day County, SD

ROSLYN, SD

Description: Lots 1-4 Roslyn Elevator Addition

PID #: 76.03.0020

Office/Warehouse & Wood Crib Elevator

  • 24’x32’ Single Floor Office
  • 30’x30’ Wood Crib Elevator 25,000 +/- bu. Capacity
  • 15’x58’ Receiving alley drive over pit and wood leg with (2) 12’ wide 13’ high overhead doors
  • 11’x80’ Rice Lake Survivor Scale including all scale equipment
  • Apollo Grain Probe including all probe equipment
  • Batch Dryer
  • Electrical
  • Bathroom
  • Drinking Fountain
  • WEB Water
  • City Sewer

Feed/Storage Quonset

  • 48’x100’ Rigid Frame Building, with concrete floors
  • (2) sliding doors
  • Electrical

Fertilizer Storage (including feed room & fertilizer loadout)

  • 20’x65’ feed room with concrete floors & ceiling insulation, sliding door
  • 52’x114’ Cold Storage Building with concrete floors, (2) sliding doors
  • 32’x30’ Fertilizer Loadout Building with concrete floors (4) sliding doors
  • Electrical

Steel Grain Facility w/Leg & Drive Over Pit

  • 9’x 12’ MCC Room Electrical Serviced by Ottertail Power
  • (2) 62,500 +/- bu. Sioux Steel Grain Bins includes bin sweeps, take out augers, and fans
  • (5) 30,000 +/- bu. Sioux Steel Grain Bins includes bin sweeps, take out augers, and fans
  • 10,000 bph GSI Grain Leg
  • Hutchinson Drive Over Drag Conveyor

Additional Steel Grain Bin Storage

  • (4) 14,000 +/- bu. Steel Grain Bins includes tubed ventilation systems, and fans

Taxes (2022): $4,354.24 (includes lot 5)

View Roslyn Elevator Inclusions & Exclusions Here

 TERMS: Ten percent down upon signing purchase agreement with balance due at closing in 30 days. 

Disconnected
Roslyn, SD - Day County, SD

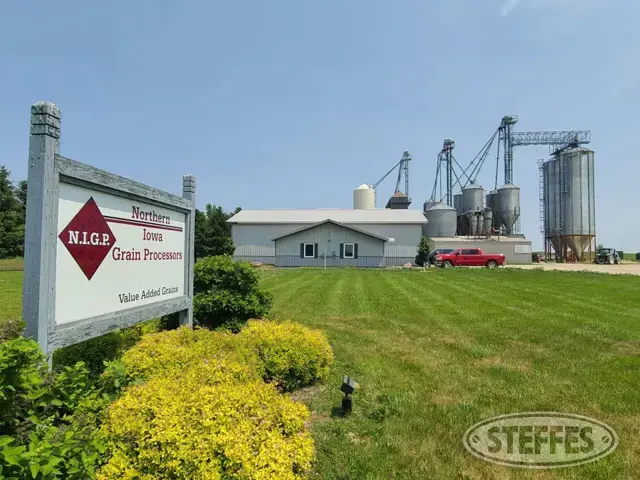
TRACT 1

TRACT 1:

Description: 7+ Acres (Subject to Survey) in SE1/4SE1/4 Section 05-139-43

Total Acres: 7+ Subject to Survey

PID #: 180032001 (Includes T2)

Taxes (2023): $806 (includes T2)

Bins:

(3) Butler Bins: 25,000 bu., 36’ diameter, full floor, 25 hp Caldwell fan, O/H fill, roof vents, take out auger to u-trough reclaim

Wet Bin: 10,000 bu., 27’ diameter, full floor, 10hp DMC fan , side ladder, O/H fill, roof vents

Bin #5: 10,000 bu., 27’ diameter, full floor, 10hp fan, O/H fill, roof vents, take out auger to u-trough reclaim

2007 Deluxe LP DP8560 Grain Dryer: 3-phase, shows 6,036 hrs., SN: 06.23.00.037.HH18

Overhead catwalk

Outbuildings:

Quonset: 50’x80’, concrete floors, 6’ wood sides, 32’ bi-fold door (not functioning), O/H fill from grain leg

Barn: 34’x120’, cupolas not included (to be removed)

2 Stall Garage: 32’x24’, (2) 9’x7’ O/H doors, concrete floor, attached 9’x12’ mud room

Scale House: 60’x13’, steel frame, (3) 1,500 bu. O/H bins, (2) elevator legs, dump pit, scale not functioning

Utilities:

(2) 1,000 gal. propane tanks, leased through lakes community coop

Cutler-Hammer 2100 control panel, 600A Service

Septic Tank south of garage

Please Note: Hydrants on east end of barn & garage are serviced by well across the road. Well service available upon mutual agreement between buyer and seller. Seller reserves the right to cut service to hydrants.

TERMS: Ten percent down upon signing purchase agreement with balance due at closing in 45 days. This is a 5% buyer's premium auction. 
Disconnected
TRACT 1

TRACT 2

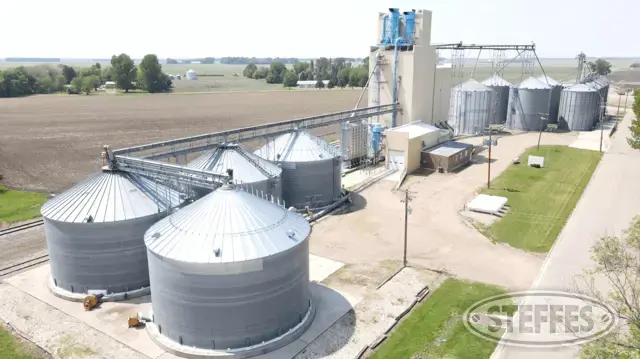
TRACT 2:

Description: 5+ Acres (Subject to Survey) in SE1/4SE1/4 Section 05-139-43

Total Acres: 5+ Subject to Survey

PID #: 180032001 (IncludesT1)

Taxes (2023): $806 (includes T1)

TERMS: Ten percent down upon signing purchase agreement with balance due at closing in 45 days. This is a 5% buyer's premium auction. 
Disconnected
TRACT 2