Land and Real Estate

Commercial Land for Sale at Auction

Browse 2 Commercial Land for sale at upcoming Steffes Group auctions in Hastings, MN. See 49 recent sold results with hammer prices. Bid online or on-site, with financing and transport services available.

Open for bidding (2)

Sort

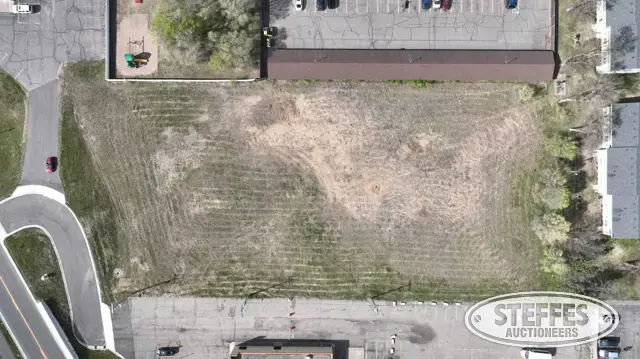
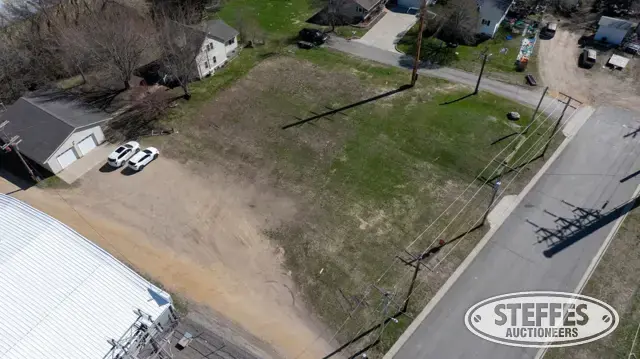
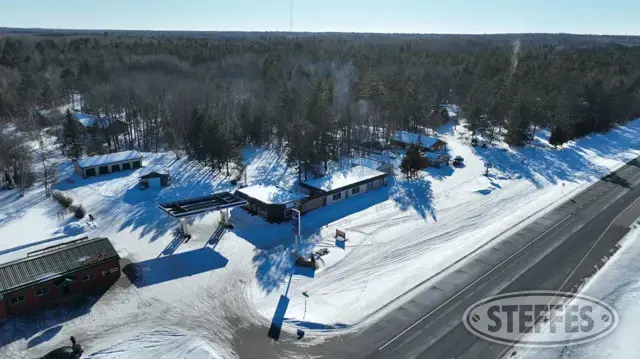
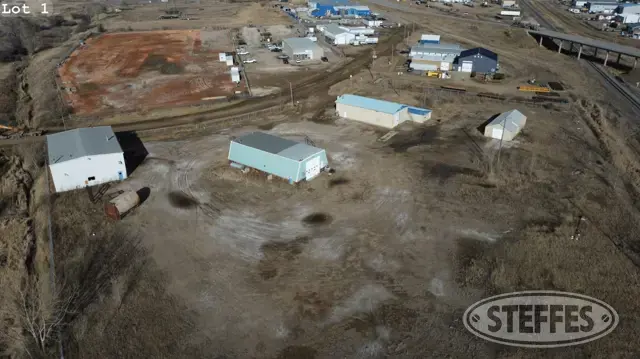
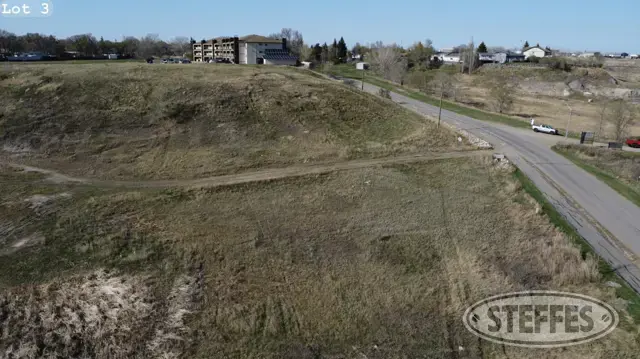
Tract 2: Hastings Creamery Vacant Lot

Address: 1701 Vermillion St., Hastings, MN 55033

Total Acres: 3.04±

PID #: 19-03700-05-011, 19-03700-05-082, 19-03700-05-081

Description: AUDITORS SUBDIVISION NO 9

Taxes (2026): $37,134.00

Currently zoned: Community Regional Commerce

Comprehensive Plan Future Land Use: Commercial

Per City of Hastings new zoning code to take effect around January 1, 2027. Property will be zoned MX-C-Mixed Use Corridor (for questions regarding permitted use please reach out to the City of Hastings Planning and Zoning)

Perpetual Easement for maintaining and repairing pipelines for sewage and water purposes.

TERMS: Ten percent down upon signing purchase agreement, payable by cash or check. Balance due at closing within 45 days. This is a 5% buyer’s fee auction.
Disconnected
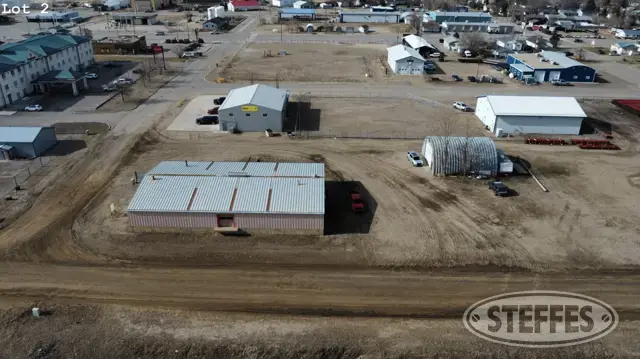
Tract 2: Hastings Creamery Vacant Lot

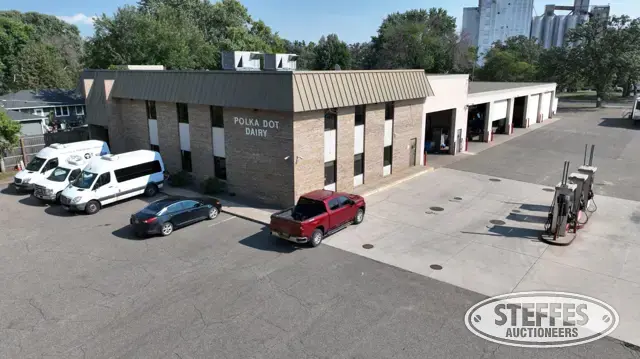
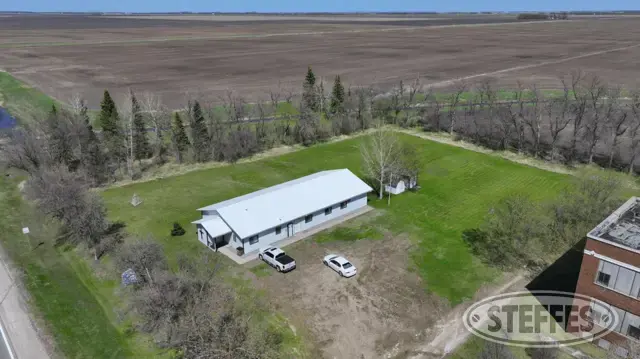
Tract 1: Polka Dot Dairy

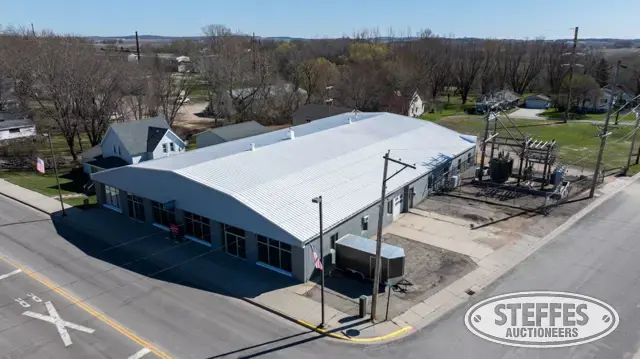
Address: 110 17th St. E, Hastings, MN 55033

Total Acres: 1.11±

PID #: 19-58450-01-010

Description: POLKA DOT DAIRY 1ST ADD

Taxes (2026): $34,584.00

Currently zoned: Community Regional Commerce

Comprehensive Plan Future Land Use: Commercial

Per City of Hastings new zoning code to take effect around January 1, 2027. Property will be zoned MX-C-Mixed Use Corridor (for questions regarding permitted use please reach out to the City of Hastings Planning and Zoning)

Property Details

Office

  • 2-story building
  • 50’x75’
  • Brick exterior
  • Bay entrance to office

Street Level

  • Breakroom
  • (2 Sets) Bathrooms
  • (3) Offices
  • (2) Cubicles

Second Level

  • Large conference room
  • Room 1 with (2) cubicles
  • File room 1 with (3) cubicles
  • (1 Set) Bathrooms
  • Custodial closet
  • File room 2
  • Large office with (5) workstations
  • Office with (7) workstations
  • (3) outdoor entrances to office

Shop Details

  • 75’x150’
  • (6) Bays with 20’x14’ overhead doors with openers on each bay
  • (1) Bay has large walk-in coolers
  • (1) Service door
  • Cement block walls
  • Concrete clear span
  • Radiant heat

Privacy fence between office and residential house

Manual opening security gate

(4) Underground fuel tanks

(3) Fuel island used for fleet trucks

Easement for drainage and utility purchases

TERMS: Ten percent down upon signing purchase agreement, payable by cash or check. Balance due at closing within 45 days. This is a 5% buyer’s fee auction.

Disconnected
Tract 1: Polka Dot Dairy

Recent sold results (49)

Hammer prices from past Steffes Group auctions, most recent first, showing the latest 24.

View all sold results →

Douglas County, MN – City of Nelson

Address: 300 N Nelson St., Nelson, MN 
 
Description: SECT-18 TWP-128 RANG-36

Total Acres: 3.46±

PID #: 90-0023-000

Taxes (2026): $1,874.00

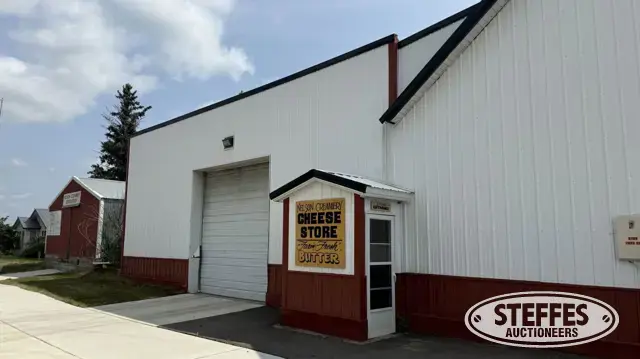
Creamery details

  • 127’x80’
  • (1) Bathroom
  • (3) Offices
  • (2) Milk bulk tanks
  • Operating walk-in cooler
  • Boiler room
    • Continental operating boilers
    • Compressor
  • Cold storage room
    • 36’ length
    • Load dock, door 51”x7’
  • Heated shop
    • 120’x38’
    • (2) Overhead doors, 12’x12’ & 14’x12’
    • New Moden hanging forced air heater
  • Truck shop
    • 55’x32’
    • Semi insulated
    •  (2) Overhead doors, 12’x12’
  • Connected cold storage shed
    •  30’x20’
    • Asphalt roof

All concrete floors

 3 phase power

Steel roof and siding

Natural gas

Well

City sewer goes to Alexandria, MN

Underground diesel fuel barrel, 250± gal., w/pump & meter

Gravel parking lot in back

New front sidewalk in 2025

TERMS: Ten percent down upon signing purchase agreement, payable by cash or check. Balance due at closing within 30 days. This is a 5% buyer’s fee auction.

Disconnected
Douglas County, MN – City of Nelson

Stearns County, MN – City of Waite Park

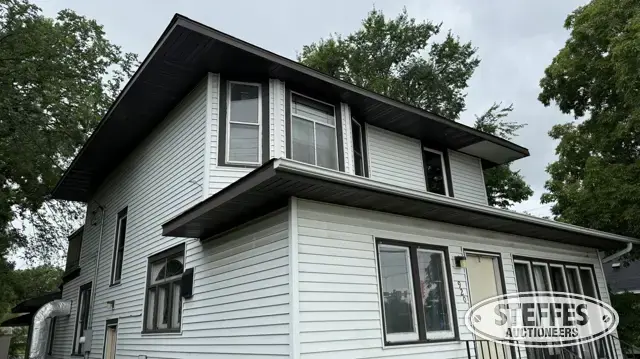
Address: 920 3rd S. N, Waite Park, MN 56387

Total Acres: 0.22±

PID #: 98.61000.0000

Description: LOTS 5 & 6 BLK 11 TOWNSITE OF WAITE PARK SECTION 17 TOWNSHIP 124 RANGE 028

Taxes (2026): $4,048.00 + assessment $184.00

Zoned: R-1 Single Family Residential

  • Property Details
  • (10) Bedrooms
  • (3) Bathrooms
  • Kitchen with commercial stove/oven, commercial refrigerator, walk-in pantry
  • Livingroom
  • Office
  • Storage room
  • Washer and dryer in basement
  • 4-season porch on front of the house
  • Recessed windows to basement
  • Outdoor entrance to basement
  • Hardwired first alarm system and wet interior sprinkler system
  • Forced air furnace
  • Trane central A/C unit
  • Electrical 280V
  • Private deck, entry off hallway, with staircase for exterior exit or entry
  • Vinyl siding
  • Asphalt shingles
Entry way between house and 2-car garage that has been converted into 2 storage rooms

Outdoor shed

Concrete pad for parking in alleyway

Disconnected
Stearns County, MN – City of Waite Park

Benton County, MN: City of St. Cloud

Address: 410 Hwy 10 S, St. Cloud, MN 56304

PID #: 17.02357.00

Description: SECT-36 TWP-036 RANGE-031 AMERIBUILT PLAT 1 LOT-002 BLOCK-001

Taxes (2026): $4,902.00

See supporting documents on the right side of your screen:

Ameribuilt Plat 

Drainage & Utility Easement (View)

Ingress/Egress Easement 

St. Cloud Right-Of-Way Plat

Temporary Construction Easement

TERMS: Ten percent down upon signing purchase agreement, payable by cash or check. Balance due at closing within 30 days. This is a 5% buyer’s fee auction.

Disconnected
Benton County, MN: City of St. Cloud

Tract 2: Bare Commercial Lot

Description: LOT-009 BLK-001 & LOTS 10 & 11

PID #: 28-0040000

Taxes (2026): $1,304.00

TERMS: Ten percent down upon signing purchase agreement, payable by cash or check. Balance due at closing within 30 days. This is a 5% buyer’s fee auction.
Disconnected
Tract 2: Bare Commercial Lot

Tract 1: Commercial Building

Address: 310 Central Ave N, Watkins, MN 55389

PID #: 28-0042000

Description: LOT-013 BLK-001 & LOTS 14,15 & 16

Taxes (2026): $3,286.00

Building Details

  • 140’x97’

Shop

  • 90’x97’
  • (2) 10’x10’ overhead doors
  • (1) 12’x11’ overhead doors

Paint Booth

  • 24’x13’6”
  • (2) Rotary lifts, 9,000 lb., 2-post lifts
  • 1-ton gantry crane
  • Lonair MX300 waste oil heater
  • C-Aire 2-stage air compressor
  • Pedestal grinder, 10”, 2-wheel

Parts Room

Shop Office

  • 14’x13’

2nd Shop Office

  • 9’x13’

Showroom

  • 84’x33’

Office

  • 15’x14’, baseboard heat, window A/C

2nd Office

  • 15’x8’, baseboard heat

Center Office

  • 18’x13’, baseboard heat
  • Trone forced air furnace
Seller states $26,000 spent on roof repairs in 2024.
 
TERMS: Ten percent down upon signing purchase agreement, payable by cash or check. Balance due at closing within 30 days. This is a 5% buyer’s fee auction.
Disconnected
Tract 1: Commercial Building

Koochiching County, MN – City of International Falls

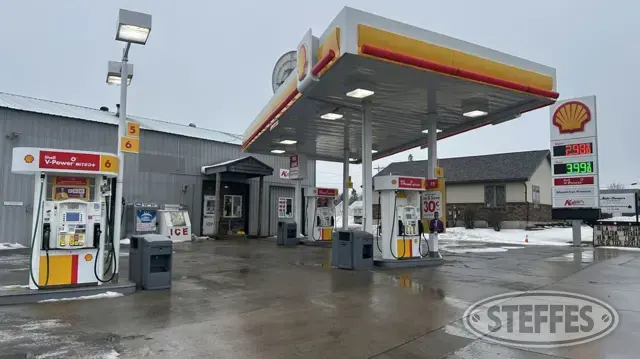
Address: 1601 2nd Ave, International Falls, MN 56649

Description: WALLACE ADDN TO KOOCHICHING LOTS 1-4 BLK 8 1/25/78

PID #: 92-129-08010

Taxes (2025): $4,778.00

Building Details

  • 72’x32” with 24’x18’ addition
  • Steel roof & siding
  • City water & sewer
  • 12’x6’ Point of sale area
  • 20’x17’ Product display area with double-sided shelving
  • (4) Self-service beverage food coolers
  • (2) Uni-sex bathrooms, 7’x5’ & 5.5’x5’
  • Forced air heat
  • Mini-split A/C
  • Remodeled in January 2021

Underground fuel tanks

  • 10,000 gal regular gas
  • 4,000 gal diesel
  • 4,000 gal non-oxy
  • 4,000 gal regular
  • New anode bags on tanks - installed June of 2023
  • Cathodic testing completed June of 2023

Station Details

  • (12) Fuel pumps
  • (3) Fuel islands
  • Full canopy
  • New canopy wrap in February 2021

Self-service car wash bay

Automatic car wash bay, not in service

(1) Full-service fuel island

117’ Highway 53 frontage

Disclosures per seller

  • No leaking of storage tanks
  • No past spills
  • MPCA tests passed
  • No compliance issues with MPCA
  • Shell contract signed in October of 2020, 10-year contract
  • No equipment leases – Pepsi own their own coolers, Coca Cola owns their coolers and the monster cooler, and Red Bull owns and services their cooler.
  • No propane lease – Sell 20 lb. Blue Rhino tanks, Blue Rhino provides the cage
  • All licenses are current and paid in full
  • Passed all inspections and were approved for LTHC license

50± Fleet accounts that are fully transferable, adjustable with 24-hr access and monthly payments

Fuel and product inventory remaining will be accounted for at closing

Please see the disclosure download to the right, that will be signed by the buyer at the time of signing the purchase agreement.

TERMS: 5% buyer's fee, 10% down, with remaining due at closing within 30 days. AS IS, WHERE IS, buyer is responsible for due diligence, any environment risk is assumed by the buyer

Disconnected
Koochiching County, MN – City of International Falls

Tract 1: Motley, MN

Address: 1000 US Highway 100, Motley, MN 56466

Description: PT OF GOV LOT 21 DESC AS: COM AT SW COR, N 0*41'46" E 297.01 FT TO INTERS WITH N LN OF S 297 FT OF GOV LOT 21, S 89*47' 30" E 122.84 FT ALG N LN TO E LN OF HWY 10, PT OF BEG, CONT S 89*47'30" E 235.95 FT ALG SAID N LN, N 2*33'12" E 184.39 FT, N 89*47'30" W 228.64 FT TO E LN OF HWY 10, S 4*48'56" W 184.83 FT ALG HWY TO BEG

PID #: 41.00310.03

Taxes (2025): $9,706.00

Zoned: C2 Commercial

Underground tanks

  • Reg 87, 12,000-gal. tank
  • Current volume - 3,168 gal.
  • 89, 10,000-gal tank
  • Current volume - 1,950 gal.
  • Premium, 10,000-gal tank
  • Current Volume - 1,612 gal.
  • Diesel, 6,000-gal tank
  • Current volume - 1,758 gal
(4) Double sided with two nozzles each side gas pumps, updated in 2018

Canopy, 24’x112’, updated in 2018

Convenience Store Details

Building 84’x48’

  • Central A/C
  • City Water
  • City Sewer

Convenience area

  • (11) self-serve refrigerated units 30”x30”
  • (4) self-serve freezer units 30”x30”
  • 52’ of Dual sided product shelving
  • 25’ of single sided product shelving
  • 40’ of customer food/beverage prep countertop

Point of Sale Area 18’x11’, updated in 2018

  • 36’ of countertop with roller drawer storage under counter
  • (2) Cash registers
  • Overhead storage
  • Fuel island visibility
  • Fuel island call center
  • Electronic price sign system
  • Carwash status indicator
  • Safe
  • ATM

Kitchen area 24’x12’

  • True MFG stand-alone 7’ freezer
  • True MFG 4’ refrigerated prep table
  • Hatco twin shelf food warmer
  • Lincoln countertop conveyor oven
  • Knight 32”x30”x28” food warmer
  • (3) basin stainless steel sink, 90”
  • Single basin stainless steel sink, 24”
  • Hand wash sink
  • 6’ stainless steel table
  • (2) 4’ stainless steel table with vertical storage
  • MJ Metal ceiling exhaust fan

CO² & storage room 11’x10’

  • Wash basin
  • (5) Stand-alone storage shelves

Cooler room 30’x8’

  • 38’ of product shelving
  • Dual compressors

Utilities room 30’x9’

  • (2) Econar Geo Source 2000 geothermal heating units, 3 phase
  • Natural gas forced air furnace for back-up
  • 50 gal. electric water heater
  • Master Force 60 gal. vertical air compressor
  • Chest freezer, 6’
  • Water intake/pump
  • Softener system
  • TLS-450 Plus console with daily printout & fuel tank control
  • Electrical control panels
  • (3) Arctic Air AF23Z commercial stand-alone freezers

Office 9.5’x9’

  • L-shaped desk
  • File cabinets
  • Shelving

Women’s bathroom 9.5’x13.5’

  • Twin pedestal sinks
  • (3) Stalls

Men’s bathroom 13’x8’

  • Single pedestal sink
  • Single stall
  • Twin urinal

Immediate Hwy 10 access – 205’ Hwy 10 frontage

Carwash bay 48’x16’

  • (2) 10’x10’ overhead poly doors
  • Natural gas radiant heat
  • Touchless car wash (not in service)
  • Floor drain with collection tank
  • Chemical dispensing system
Sewer Easement
 
MN Department of Transportation Right of Way
 
Access easement
 
No remaining contracts, leases or licenses
 
No known contamination
 
No outstanding MPCA compliance issues
 
TERMS: Ten percent down upon signing purchase agreement, payable by cash or check. Balance due at closing within 30 days. This is a 5% buyer’s premium auction.
Disconnected
Tract 1: Motley, MN

Tract 2: Bemidji, MN

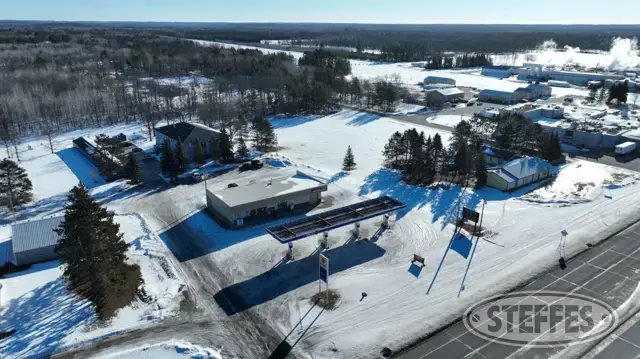
Address: 6658 Turtle Mart Lane NE & 12471 71 Connection NE, Bemidji, MN 56601


Description: Those parts of the SE¼ of the NE¼, and the NE¼ of the SE¼, Section 31. Township 148, Range 32. 5th Principal Meridian described as follows: Commencing at the Southeast comer of said SE¼ of NE¼; thence North 01°07'08" East bearing assumed, along the East line of said SE¼ of NE¼ a <f1Stance of 507.75 feet to the intersection of the Southerly right-of-way of U.S. Highway 71; thence South 62°12'45" West along said Southerly right-of-way a distance of 1,049.42 feet to the point of beginning of the land to be described; thence continue South 62° 12'45" West along said Southerly right-of-way a distance of 150.00 feet thence South 27°47'15" East a distance of 400.00 feet; thence North 62° 12'45" East a distance of 150.00 feet; thence North 27° 47'15" West a distance of 400.00 feet to the point of beginning and there terminating. AND Together with an easement for the purpose of ingress and egress and to pass and repass at all times to and from the above described tract over, upon and across the following described tract: A strip of land 33 feet in width running in a southwesterly-northeasterly direction, the northwesterly side of which is the southeasterly right-of-way of highway 71 as relocated in 1975 in the SE¼ of the NE¼ and the NE¼ of the SE¼, less the East 20 rods of the South 70 rods, all in Section 31, Township 148, Range 32,

&

Those parts of the SE¼ of the NE¼ and the NE¼ of the SE¼, Section 31, Township 148, Range 32, described as follows: Commencing at the Southeast comer of said SE¼ of the NE¼; thence North 01 °07'08" East bearing assumed, along the east line of said SE¼ of the NE¼ a distance of 507.75 feet to the intersection of the southerly right of way of Highway No. 71; thence South 62°12'45" West along said southerly ri!lht of way a distance of 924.42 feet to the point of beginning of the land to be described; thence continue South 62° 12'45" West along said southerly right of way a distance of 125.00 feet; thence South 27°47'15" East a distance of 300.00 feet; thence North 62°12'45" East a distance of 125.00 feet; thence North 27° 47'15" West a distance of 300.00 feet to the point of beginning and there terminating.

PID #: 34.00387.01 & 34.00406.02

Taxes (2025): $4,746.25

Zoned: Commercial

Underground tanks

  • 12,000 gal.
  • 12,000 gal. dual compartment
  • Diesel, 8,000-gal tank

(2) Double sided, triple hose, gas pumps

Sump on 89 needs to be replaced as didn't pass inspection

Canopy, 24’x48’

Convenience Store Details

Building 48’x40’

  • Forced air LP heat & A/C
  • Private well
  • Due to winter conditions, a septic inspection has not been completed. The buyer will be responsible for completing the septic inspection. Any costs associated with bringing the system into compliance, if required, will be the responsibility of the buyer.

Convenience area

  • 31’x26’
  • 42’ of dual sided product shelving
  • 20’ of single sided product shelving
  • 80” (3) Door frozen food stand-alone freezer
  • 72” (3) Door stand-alone refrigerator
  • 18’ (7) Door cooler room
  • Walk-in cooler room, 20’x8’
  • 14’ of food/beverage setup countertop

Point of Sale Area

  • 20’ of countertop
  • Cash register
  • TS 1000 tank sentinel
  • Safe
  • ATM

Kitchen area 11’x9’

  • Peligro 1600 broaster
  • Wisco pizza oven
  • 11’ of stainless steel tabletop
  • 7.5’ (3) Basin stainless steel sink
  • Stainless steel hand sink
  • Electric hot water heater

Live Bait Station

  • (6) Tanks

Women’s bathroom 5’x5’

  • Single sink
  • Single toilet

Men’s bathroom 5’x5’

  • Single sink
  • Single toilet

Immediate 71 Connection Highway access – 125’ 71 Connection Highway frontage

Office Building Details

  • 38’x30’
  • Kitchenette
  • Electric baseboard heat
  • Workstations
  • (2) Storage rooms
  • Bathroom
  • Electric water heater
  • Laundry room

Small Storage Building

  • 24’x20’
  • Overhead door, 9’x8’
  • Steel roof

Large Storage Building

  • 55’x24’
  • (8) Storage bays, (6) are currently rented
  • Painted steel roof, sides, and doors

Detached Garage

  • 24’x30’
  • Overhead door
  • Steel roof & siding
(6 out of 8) Storage lockers have current leases in place and will be assumed by the buyer.
 
No contracts, leases, or licenses are in place for the fuel & convenience store.
 
No known contamination
 
No outstanding MPCA compliance issues

Easements (see downloads on the right)
Highway Right of Way 

Right of Way easement in favor of Beltrami Electric Cooperative, Inc.

Ingress/Egress easement

Load Management Agreement

Right of Way easement in favor of Paul Bunyan Rural Telephone

Right of Way Easement

Easement within quit claim deed

 
TERMS: Ten percent down upon signing purchase agreement, payable by cash or check. Balance due at closing within 30 days. This is a 5% buyer’s premium auction.
Disconnected
Tract 2: Bemidji, MN

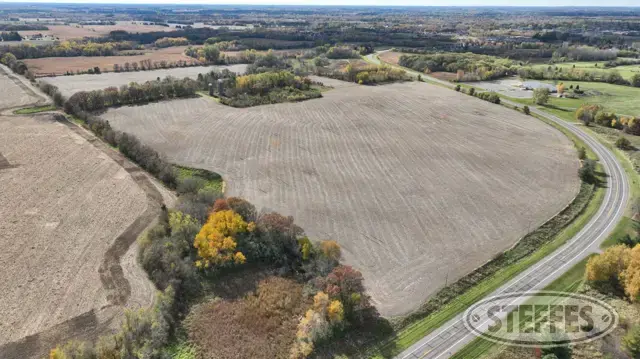
Isanti County – City of Isanti - 82.5± Acres

Cropland Acres: 61.08±

PID #: 16.028.0600, 16.028.0700, & 16.028.0800

Crop Productivity Index: 86.8

Soils: Branstad loam, 2 to 6 percent slopes (55.7%), Alstad­Branstad loams, 0 to 4 percent slopes (16.2%), Cushing, moderately eroded­Branstad loams, 2 to 15 percent slopes (8.9%), Alstad­Talmoon loams, 0 to 2 percent slopes (7.5%), Talmoon­Alstad­Bluffton, frequently ponded, loams, 0 to 2 percent slopes (6.9%), Branstad­Cushing, moderately eroded, loams, 2 to 15 percent slopes (2.8%), Seelyeville, occasionally ponded­Cathro, frequently ponded, complex, 0 to 1 percent slopes (1.6%), Ricelake, Alstad, and Talmoon soils, 0 to 2 percent slopes (0.4%)

Taxes (2025): $4,026.00

Approximately 4,765’ of CSAH 5 (asphalt) frontage

Currently Zoned B-3 (16.028.0700) & R-3A LDR (16.028.0600 & 16.028.0800)


TERMS
: Ten percent down upon signing purchase agreement, payable by cash or check. Balance due at closing on or before January 8, 2026. No buyer’s premium auction.
Disconnected
Isanti County – City of Isanti  - 82.5± Acres

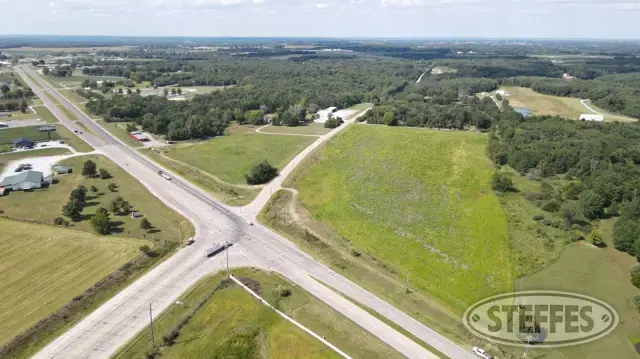
13.478± Deeded Acres – Sells in 1 Tract

Bidding will be 13.478 X TIMES your bid price.
13.478± Acres | Approx. 12± cropland acres | 55.4 CSR2
  • Excellent traffic exposure with a Total Roadway Average Annual Daily Traffic (AADT) of 8,600.
  • Located within Keokuk, IA city limits.
  • Zoned C2.
  • Approx. 12± cropland acres.
  • CSR2 is 55.4 on the cropland acres.
  • Tax Parcel: 044621104000100 = $524.00 Net
Disconnected
13.478± Deeded Acres – Sells in 1 Tract

Richland County - Sidney, MT

Richland County - Sidney, MT
Description: 3+ Acres in All of Lot 4 Lying E of Hwy. Including Portion of COS 27-935 Less & Excepting a TR along Northern Border (All Subject to Survey) Section 4-24-58
Total Acres: 3+ (Subject to Survey) 

Property Details:  

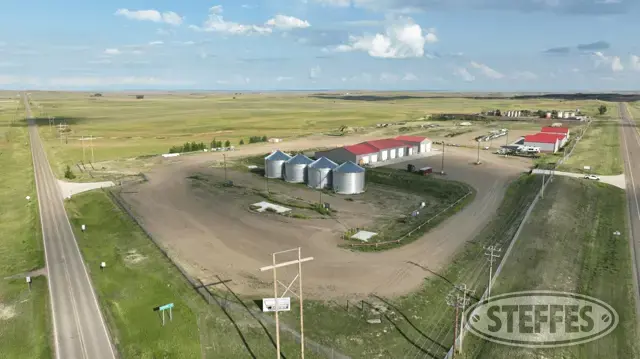
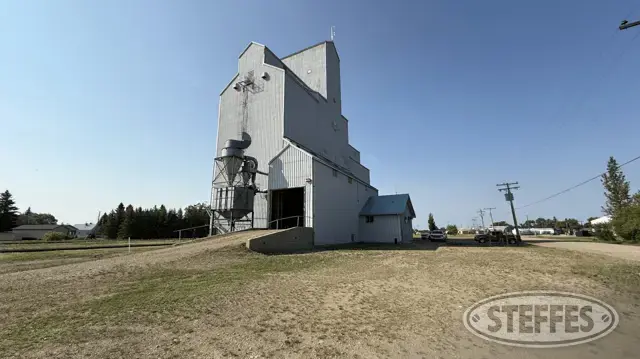
(4) 42’ Diameter 7-Ring 33,000 +/- Bu. GSI Bins 

  • Bin 1: Sudenga Industries Inc. electric carry in sweep, aeration floor w/sumps, Grainway flat conveyor, interior ladder, vented roof, 3,500 RPM Centrifugal Fan 
  • Bin 2: Sudenga Industries Inc electric carry in sweep, aeriation floor w/sumps, Grainway flat conveyor ready, interior and exterior ladder, vented roof, 3,500 RPM Centrifugal fan 
  • Bin 3: Sudenga Industries Inc electric carry in sweep, aeriation floor w/sumps, Grainway flat conveyor ready, interior and exterior ladder, vented roof, 3,500 RPM Centrifugal Fan 
  • Bin 4: Sudenga Industries Inc electric carry in sweep, aeriation floor w/sumps, Grainway flat conveyor ready, Interior ladder, vented roof, 3,500 RPM Centrifugal Fan 

General Property Note:  

  • 3-Phase power serviced by Yellowstone Rural Electric Cooperative, panel and meter located west of Bin 1 
  • Centrifugal fans disconnected from power underground conduit stubbed to fans.  
  • Fan Model #: CHS-30-3G 


Please Note: Bin 1 does contain (Hemp) product from prior owner. Seller will remove at seller’s expense on or before real estate closing date if buyer doesn’t want this product.

Please Note: Access Easement to be granted on the north approach along Hwy. 201.

Taxes (2024): TBD 

TERMS: Ten percent down upon signing purchase agreement with balance due in 45 days. 

Disconnected
Richland County - Sidney, MT

Arborfield, SK

Description: Blk/Par Q - Plan 101535296
Total Acres: 1.35+
Parcel #: 151863600
Elevator Details: Built in 1981
4,780 mt, 179,000 bu.
     House: 1,670 mt
     Complex: 1,230 mt
     Annex: 1,880 mt
  • 2 receiving legs electric 30 hp. motors, 6,000 bu./hr. each, 1 leg used for shipping
  • 70' truck scale
  • 600 bu. pit
  • 16 car spot, track to load 25 cars
  • Dust collector - office 30'x10' (heat & A/C) - car puller - electrical service
  • 460 volt/400 amp. 3 phase
  • 120 volt/150 amp. service
  • Truck doors - (1) diamond door, (1) roll up door
  • 919 grain tester, scales
  • Active shortline railway
  • Natural gas fireplace
Utilities: 
  • City Water
  • Septic System
TERMS: All sales will be deemed to close 30-days from the date bidders are notified of acceptance unless otherwise agreed with the seller, and bidders must deposit 10% of the winning bid with the solicitors for the seller within 1 business day after the closing of this auction. 
Disconnected
Arborfield, SK

Clay County - Felton, MN

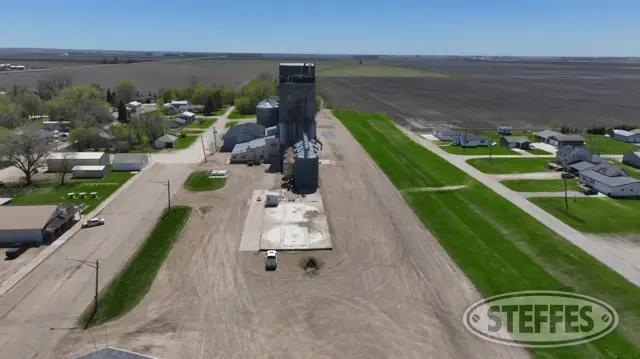
Description: 440,000+ bu. surveyed elevator located at 501 Atlantic Ave., Felton, MN 56536 

View Survey Here 

Total Acres: 5+ (Subject to Survey)  

PID #: portion of 53-900-0135

440,000+ bu. Facility Details: (rebuilt in 1973 after burning in 1972)

Main House & Annex: (100,000+ bu.)

(20) Compartments: 600-8,000 bu.

(9) Compartments: 6,200-7,200 bu.

Elevator was full Jan 1, all compartments have been in use

(2) Receiving legs

(2) Reclaim legs

Train Spouts w/scale

Cleaning Equipment: Westrup Grain Cleaner, Carter disc mill, Oliver gravity grain mill/seed cleaner, Clipper siv mill

Scale & Testing Room

IQ Plus 800 Digital Scale: 70’, 120,000 lb. capacity, S/N: B44726, cert. April 2024

Carter Day 1399xt2 dockage tester excluded from auction

450 bu. Dump pit

South Bins:

(7) 40,000 bu. Butler Bins: Y-design floor aeration, 10 hp fans, O/H conveyor, fill from main house, hydraulic take out auger reclaim to conveyor, new pump in 2024

North Bins:

(4) 10,000 bu. Co-op bins: Y-design floor aeration, O/H fill, & conveyor reclaim

(3) 1,800 bu. Lorich Hopper Bins: O/H fill, conveyor reclaim

(4) 1,800 bu. Seed Hooper Bins: used for seed cleaning

Office Area/Utilities:

(3) Offices, boardroom, entry room/commons area, (2) restrooms, safe room w/combination

City Water & Sewer

GFA Heat, A/C, conference room furnace not functioning

(2) 1,000 gal. propane tanks (owned)

Seed Warehouse: 110’x55’, concrete floors

Taxes (2025): $22,066.00 Includes all of PID 53-900-0135

TERMS: Ten percent down upon signing purchase agreement with balance due at closing in 45 days. This is a 5% Buyer's Premium auction. 
Disconnected
Clay County - Felton, MN

McLeod County, MN - Town of Glencoe

PID #: 22.050.3306

Description: TOWN OF GLENCOE BLOCK-059 PART OF LOTS 1-2-3-4

Taxes (2025): $2,718.00

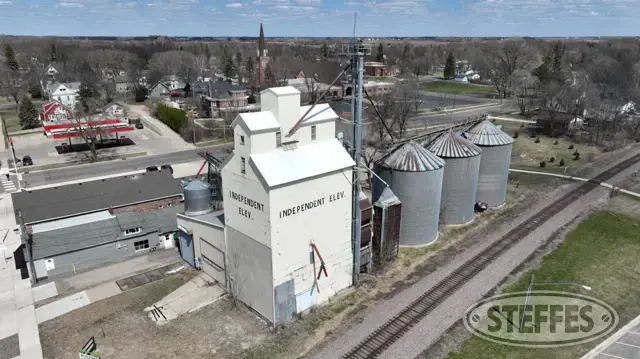
Elevator Details

  • (2) Storemore bin, 36’x37’, 30,000± bu., inside stiffeners, ladder, repainted interior
  • (1) Eaton bin, 36’x37’, 30,000± bu., inside stiffeners, ladder, repainted interior
  • (2) Butler cone overhead bins, 12’x11’, with support structure
  • Platform scale, 60’
  • Butler grain leg, 95’, 4,000 bu/hr., discharge ht leg
  • Grain leg, 75’, 4,500 bu/hr., discharge ht leg w/new boot
  • Grain leg 60’, 3,000 bu/hr.
  • U-trough, 95’x12”
  • Hammermill
  • Distributor, 12-hole, 10”
  • Steel spiral staircase
  • Current lease is in place with the Twin Cities & Western RR Co for the two parcels next to the railroad tracks.
  • Option will be given to the high bidder to purchase the Olson Elevator LLC company.
TERMS: Ten percent down upon signing purchase agreement, payable by cash or check. Balance due at closing within 30 days. This is a 5% buyer’s premium auction.
Disconnected
McLeod County, MN - Town of Glencoe

LOT 1

Description: Block Z Plan Number 80R42982
Address: 81 Highway 39 E, Estevan, Saskatchewan
Total Acres: 4.8+
Building Details: 
Office/Workshop: built in 1970, concrete block, concrete floors, metal roof
  • Office: 920 sq. ft., forced air gas and baseboard heat
  • (2) workshops: both 2,700 sq. ft., suspended forced air gas
  • (2) bathrooms
  • 9'x7' O/H door
  • 12'x14' O/H door
  • 200 amp electrical
  • 20'x30' Mezzanine
Green Steel Frame Metal Clad Building: 72'x40'x18', built in 1980, concrete floors w/drain pit
  • Workshop: 2,880 sq ft.
  • (1) bathroom
  • 16'x16' O/H doors
  • suspended forced air gas heat, O/H furnace
  • 8'x40' Mezzanine
  • 200 amp electrical
White Steel Frame Metal Clad Building: 70'x50'x20', built in 1997, concrete floors w/ floor drain
  • Workshop: 3,500 sq. ft., (2) 20'x24' O/H doors 
  • (1) bathroom
  • (2) forced air systems, In-floor hot water heated gas
  • 225 amp electrical
Steel Frame Metal Clad Cold Storage: 54'x24'x10', built in 1960, concrete floors
  • 1,296 sq. ft.
  • 10'x10' O/H door
Zoning: Industrial District (Heavy)
Taxes (2024): $8,886.58
Disconnected
LOT 1

LOT 2

Description: Block 109, Lot 6-10 Plan # C3929
Address: 202 6th St., Estevan, Saskatchewan
Lot Size: 30,000+ sq. ft
Building Details: 
Main Steel Frame Metal Clad Building: 60'x100', 6,000 sq. ft, built in 1969 concrete floors
  • (3) 8'x8' O/H doors
  • (2) bathrooms
  • Suspended forced air gas heat
  • 200 amp electrical
  • raised floor used for loading dock
Behlen Metal Clad Building: 40'x42', concrete floors 
  • suspended forced air gas heat 
  • 14'x20' O/H door w/electrial opener
  • 100 amp electrical
  • insulated & aligned with OSB plywood
Taxes (2024): $8,839.47
Disconnected
LOT 2

LOT 3

Description: Block F Surface Parcel 107379322, Plan # AH5483
Total Acres: .7+
Please Note: Water, Sewer, Power on the edge of the property. Gas nearby.
Please note: this lot is in city limits, beside walking trails 
Taxes (2024): $2,624.64
Disconnected
LOT 3

Meeker County, MN – Township of Danielson

PID #: 05-0077001

Description: Sect-9 Twp-118 Range-32 PT OF S 1/2 SW 1/4 DESC AS BEG 165' S & 33' W OF NE COR TH W51' S183' E51' N183' TO POB & BEG NW COR OF ABOVE TRCT TH W3 1/2 RODS S178' E3 1/2 RODS N178' TO POB

Total Acres: 0.46±

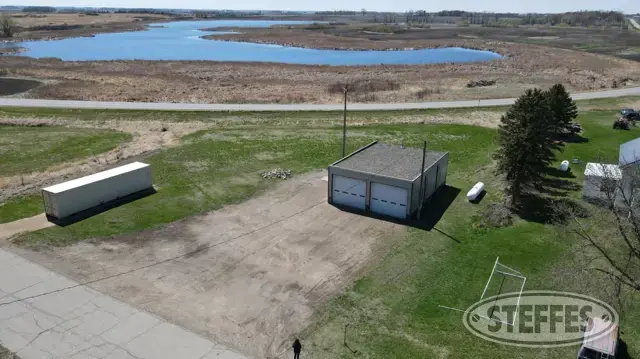
2-Stall Building

  • 33’x43’
  • 14'6" to eave
  • (2) Overhead doors, 13'x12'
  • Concrete block walls & floor
  • Modine high efficiency heater
  • LP tank
  • Steel siding
  • 100-amp service
  • All personal property will be removed.
  • An easement will be given to the township for the storage container currently on the parcel to remain there.
NEW INFORMATION: There is an encroachment of the building on US Fish & Wildlife property, work has begun to correct the encroachment.

Taxes (2025): Township taxes are $0 (private party taxes will differ)

TERMS: Ten percent down upon signing the purchase agreement, payable by cash or check. Balance due at closing within 30 days. This is a 5% buyer’s premium auction.

Disconnected
Meeker County, MN – Township of Danielson

Hubbard County - Park Rapids, MN

Description: 3.21 AC PRC Park Rapids IND. Park 1st Add Lot 2 Blk 2 
Address: 1605 Industry Ave., Park Rapids, MN 56470
Total Acres: 3.21+
PID #: 32.63.01300
Office Area Details: 19'x25' main entrance reception room, 13'x11' kitchen/break room, (2) 11'x8' offices, (2) half bathroom (one has emergency eye wash station), boiler heat, electricity, A/C Unit, city water & sewer
Quonset Warehouse Details: 100'x38' w/15' high peak, (2)10'x12' O/H doors (west door manual open, east door has opener), electricity, boiler heat
Taxes (2025): $7,026.00
Please Note: All items left on site included (refrigerator and office furniture, shelves, etc.).
TERMS: Ten percent down upon signing purchase agreement with balance due at closing in 45 days. This is a 5% Buyer's Premium auction. 
 
Disconnected
Hubbard County - Park Rapids, MN

Polk County - Nielsville, MN

Description: Tr In Sw4 Sw4 Com 1,057' N Of Sw Cor; N 263', E 330', S 331', Nwly 134.87' & W 213.53' To Pob Section 20-147-48
Address: 217 Hwy. 75, Nielsville, MN 56568
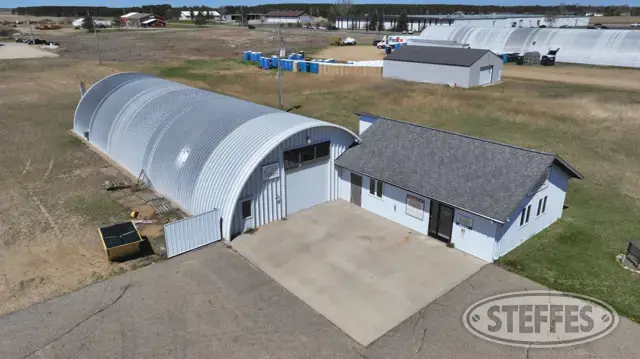
Total Acres: 2.08+
PID #: 92.00040.01
Church Building Details: 80'x36' w/8'9' entryway (exterior measurements)
  • Sanctuary: 42'x35'
  • Stage: 10'x15'
  • Kitchen: 17'x12'
  • Nursery: 11'x11'
  • Sunday School Room:11'x15'
  • Office: 10'x12'
  • (2) Restrooms: 5'x6"x6'7"
  • Room each side of stage: 10'x7.5'
Large Shed: 16'x8'
Small Shed: 8'x8'
Utilities: 
  • City water & sewer
Taxes (2025): TBD 
Please Note: There is a historical monument placed by the Minnesota Historical Society located on the property that cannot be removed, approximately 6' h, 4' wide.
Please Note: All personal property excluded.
TERMS: Ten percent down upon signing purchase agreement with balance due at closing in 45 days. 
 
Disconnected
Polk County - Nielsville, MN

Lot 2

Description: Parcels 14, 15 & 16 Plan No. 89R11534
Address: 600 Forrest Ave., Lampman, SK
Total Acres: 2.31+
PID #: 109782243, 109782287, 109782276

Shop: 40’x80’, 16’x16’ O/H door, floor drain, heated


TERMS: All sales will be deemed to close 30-days from the date bidders are notified of acceptance unless otherwise agreed with the seller, and bidders must deposit 10% of the winning bid with the solicitors for the seller, Kohaly, Elash & Ludwig Law Firm – 1312 4th St., Estevan SK within 1 business day after the closing of this auction.

Disconnected
Lot 2

Lot 1

Description: Lots 1, 2, 3, 4 & 5, Block 16, Plan No. 82R31985 
Total Acres: 5.4+
 
Parcel #'s: 109779249, 109787675, 10977686, 109787697, 109787709 

Main Shop Information:

               Industrial Shop Offices (approx. 31,253 sq. ft.):

                    •       22 offices: (7) main level front, (4) upper level front, (4) main level back, (7) upper level back

                    •      5 Restrooms: (2) main level, (1) upper level front, (1) main level back, (2) upper level back

                    •       Tech Room

                    •       Kitchenet

              Industrial Shop Work Space:

                    •       Welding/Winch Shop: 60’x80’, (4) 12’x14’ O/H doors, (3) 2-ton O/H winches, floor drain, air compressor, welding air exchange

                    •       Maintenance Shop: 60’x80’, 24’x18’ O/H door, 14’x18’ O/H door, (4) 12’x14’ O/H doors, floor drain, air compressor, heated

                    •       Wash Bay: 60’x22’, (2) 16’x16’ O/H doors, radiant heat, Buffalo series easy clean washer EZN3005-3-230a 5GPM 300 psi gas heat 210 water temp., with complete RO system

                    •       Truck Shop: 60’x100’, (5) 14’x16’ O/H doors, radiant heat, floor drain

                    •       Cold Storage Room: 36'x60', 10' side walls, 7'x9' O/H door, insulated

                    •       Offices/Kitchen/Storage: conference room, (3) offices, restroom, (3) storage rooms

Industrial Office/Shop Space Utilities: 

                    •       Serviced by a combination of boiler heat, floor mounted gas forced air units (commercial sized) as well as suspended gas fired units, mini split air, air exchanger for upper level, mini split/wall units and central air throughout building, city water, septic system

                    •       600 amp breaker w/numerous sub panels, 400 amp breaker w/sub panels, 400 amp main panel

Safety Building (approx. 7,350 sq. ft.):

                    •       Main Level: (3) offices, restroom, kitchenet

                    •       Upstairs: conference room, restroom, kitchenet

                    •       Center Storage Bay: 40’x82’, (5) 12’x14’ O/H doors, dirt floor, heated

                    •       West Storage Bay: 40’x47’, (3) 12’x14’ O/H doors, dirt floor, heated

                    •       Serviced by gas fired water heater, central air, mini split A/C upstairs, (2) 100-amp main breaker electrical service
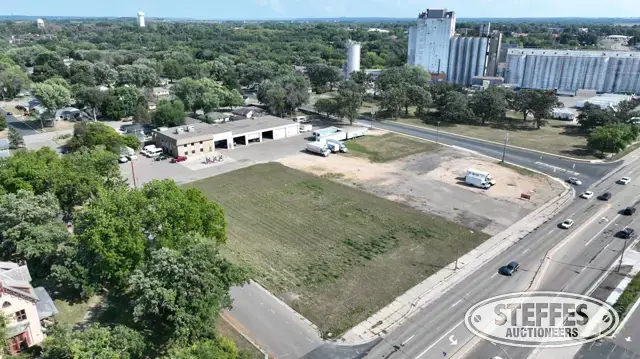
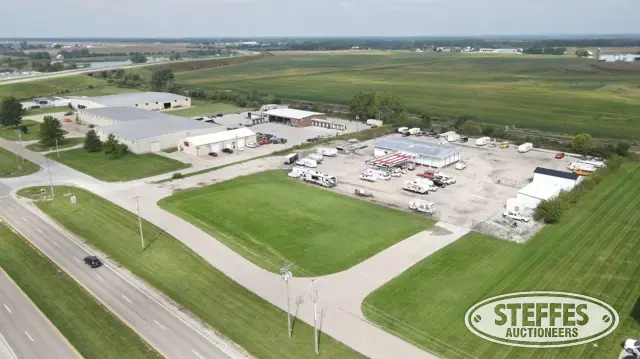
Quonset (approx. 5,400 sq. ft): 100’x54’, 20’x16’ O/H door, concrete floor, insulated, 200 amp electrical service, serviced by 2 suspended gas fired heaters
 
TERMS: All sales will be deemed to close 30-days from the date bidders are notified of acceptance unless otherwise agreed with the seller, and bidders must deposit 10% of the winning bid with the solicitors for the seller, Kohaly, Elash & Ludwig Law Firm – 1312 4th St., Estevan SK within 1 business day after the closing of this auction.
Disconnected
Lot 1

Tioga, ND - Williams County

Description: Lot 3 Block 1 Tioga Industrial Park #787427 

Property Address: 6519 103 West Ave NW Tioga ND 58852 

Total Acres: 3.78+

Lot Sq. Ft.: 164,657+

PID: 13-156-95-50-01-030 

Current Zoning: Light Industrial - View Details Here

Building Details: 

Red Iron Building: 80’x125’, 10,000 sq. ft.  

Office Area: 25’x40’  

  • 6’x7’ Breakroom kitchenette & cabinets
  • (2) 6’x8’ Restrooms: (1) in the Office w/toilet & single bay sink) (1) Public Restroom in Shop Space w/toilet & single bay sink
  • 6’x3’ Mech. Room
  • 10’x10’ Office (Carpet)
  • 12’x14’ Office (Carpet)
  • 12’ x 12’ Office (Carpet)

Please Note: Heater located above office space needs repairs.  

Main Shop Area: 

  • (4) 14’ wide x 16’ tall overhead doors, Liftmaster electric openers
  • 200-amp 3 phase electrical panel 
  • Insulated ceiling and sidewalls. 
  • (2) Reznor Natural Gas Heaters (Independent Thermostats) 
  • Concrete Floors 
  • Concrete apron with parking space on west side of building, additional concrete aprons along north and east side of building. 

Utilities:  

  • Site serviced by Mountrail Williams for Electrical 
  • Site Serviced by R&T Water (Ray) for Water 
  • Site Serviced by septic system (located southwest of building) 
  • Site Serviced by MDU for Natural Gas 
  • Site Serviced by NCC for Fiber 

Please Note: All Personal Property Pictured is excluded and will be removed on or before real estate closing date.  

Please Note: Spool of orange pipe, pipe stands, blue drum and pallets in southeast corner belong to Continental Resources and will be removed on or before real estate closing date.  

Taxes (2024): $6,886.57 

TERMS: Ten percent down upon signing purchase agreement with balance due in 45 days. 

Disconnected
Tioga, ND - Williams County

Cass County, ND - Grandin TWP

Description: All that part of NE1/4 Which Lies E of E Boundry Ln of R/W of Inter 29 & Cont. 5.45AC
 
Total Acres: 6.18+
 
PID #: 14-0300-12910-000
 
Taxes (2024): $532.19 
Special Assessments (2025 Installment): $14,902.79
Principal Remaining assumed by buyer: $60,811.80
  • Zoned Commercial/Residential
  • Water & Sewer to Property
  • Property located in TIF District (Owner only pays property taxes OR annual installment amount, whichever is more)
TERMS: Ten percent down upon signing purchase agreement with balance due at closing in 45 days. 
Disconnected
Cass County, ND - Grandin TWP