Land and Real Estate

Acreage-Farmsteads for Sale at Auction

Browse 1 Acreage-Farmsteads for sale at upcoming Steffes Group auctions in Glyndon, MN. See 39 recent sold results with hammer prices. Bid online or on-site, with financing and transport services available.

Open for bidding (1)

Clay County, MN - Riverton Township

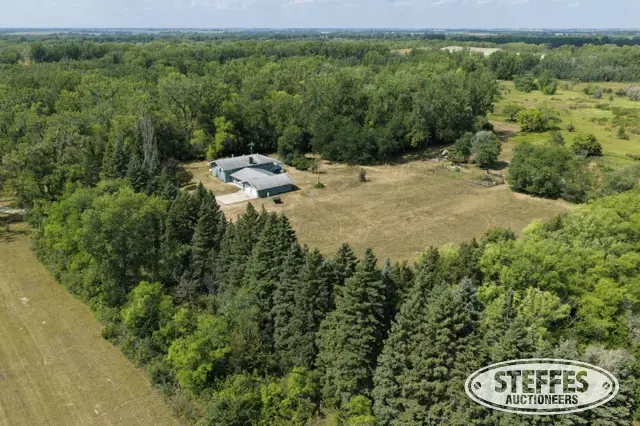
Description: 13.14+ acre surveyed farmstead in W1/2SW1/4 Section 2-139-46 

View Certificate of Survey Here

Address: 36 160th Street North, Glyndon, MN, 56547, US

Total Surveyed Acres: 13.14+ 

Home w/Attached 2-Stall Garage Details:

  • 3-bedroom, 2-bathroom
  • Built in 1962 w/multiple additions; the most recent addition was completed in 2001.
  • All appliances are included: refrigerator, freezer, oven, dishwasher, trash compactor, clothes washer and clothes dryer.
  • Wood burning fireplace in basement
  • Water softener, ProMax hot water heater, updated electrical service panel
  • The original portion of the home has electric boiler heat. The additions have propane forced-air heat provided by a Coleman furnace installed in 2010, along with central air installed in 2017. The propane tank on site is leased.
  • Propane-fired Generac backup generator system installed in 2023
  • Private septic mound system
  • Private well

PID #: portion of 25-002-3600 

Taxes (2026): $4,592.00 (includes W1/2SW1/4) 

TERMS: Ten percent down upon signing purchase agreement with balance due at closing in 45 days. This is a 5% Buyer's Fee auction. 

Disconnected
Clay County, MN - Riverton Township

Recent sold results (39)

Hammer prices from past Steffes Group auctions, most recent first, showing the latest 24.

View all sold results →

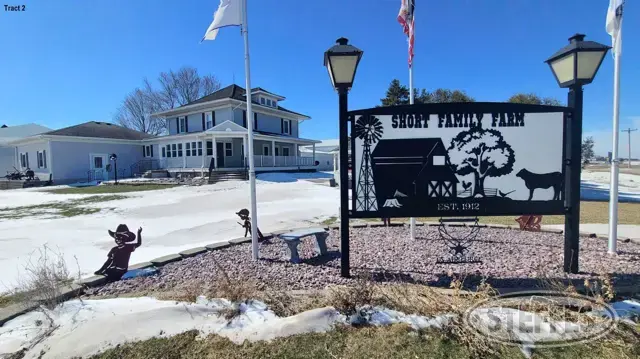
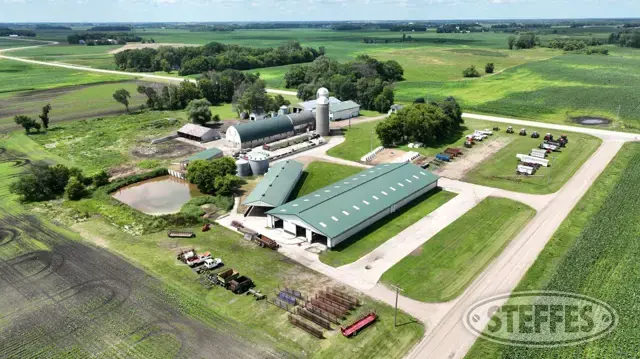
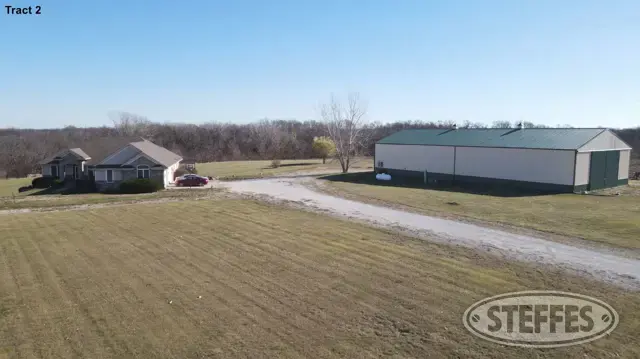
Tract 2 – Home, Buildings, Grain Bins & Cattle Setup on 12.31 Surveyed Acres

Bidding will be lump sum price.
Tract 2 – Home, Buildings, Grain Bins & Cattle Setup on 12.31 Surveyed Acres

Home Information:

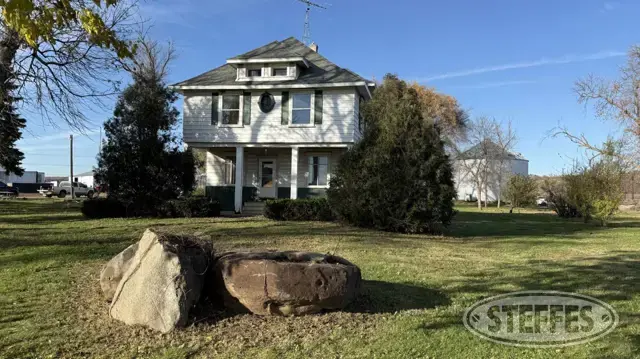
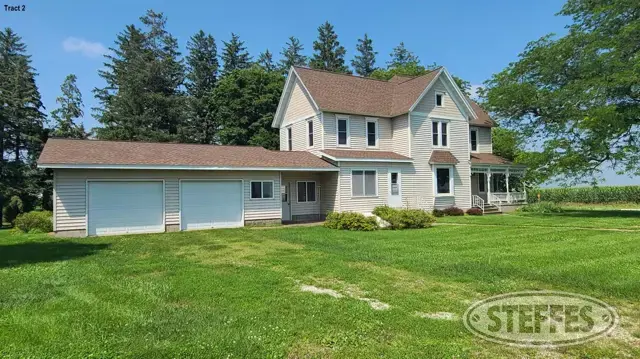
  • 4-bedroom, 2 story home with 2,128 total sq. ft. of living space on two levels, built in 1919.
  • Main level offers an oak kitchen with breakfast island, bult in desk & built in china cabinet, formal dining room, formal living room with adjacent TV room & private toilet.
  • The upper level features four bedrooms, including one currently used as an office, a bathroom with a walk-in shower, and a walk-up storage attic.
  • The basement has a large laundry room with jetted tub, shower, washer & dryer, plus adjoining storage rooms.
  • Amenities include: Attached 28’x32’ insulated garage w/ floor drains, Enclosed porch, Front porch, Beam central vac system, GeoComfort Geothermal system and 2 wells.

Outbuildings: 

  • 80’x120’x18’ steel frame building w/ 26’x16’ and 24’x16’ OH doors, openers and concrete floor.
  • 32’x48’x12’ shop w/ 22’x14’ OH door & opener, mezzanine storage, parts room, office & break room w/ ¾ bath & laundry room, Climate Master Ultra Classic high efficient geothermal in shop.
  • Attached 20’x50’ shop w/ 12’x10’ OH door, opener & bathroom.
  • Attached 40’x60’x18’ wash bay w/ MiT-M 3000 hot water pressure washer, 28’x16’ OH door, opener & in floor heat.
  • 40’x60’ Quonset w/ (2) 16’x12’ OH doors & concrete floor.
  • 48’x48’ open faced building w/ 3 stalls & waterers w/ attached 16’x95’ shed.
  • 26’x92’ farrow barn converted to storage w/ attached 26’x64’ nursery.
  • 22’x24’ garage.
  • (3) concrete silage bunkers include: 32’x92’, 36’x60’, 28’x60’.

Grain bins:

  • AGI/MFS 101,220 bu.
  • MFS 51,185 bu.
  • MFS 51,185 bu.
  • MFS 23,393 bu.
  • MFS 23,353 bu.
  • MFS 16,195 bu.
  • MFS 7,134 bu.
  • MFS 4,118 bu. hopper bin.
  • 50’x99’x14’ flat storage w/ dump pit and DMC Trans-Fer 2100.
  • Delux DPX4T 140100 25’ Continuous Flow grain dryer.
  • 16’x28’ shed w/ grain dryer control room.
  • (3) Conveyor legs.
  • 2,847 bu. holding bin.
  • 12,269 bu. & 6,185 bu. concrete silos.
  • Butler 3,468 bu.
  • (5) Hopper bins.
  • Roller mill.

Other Information:

  • 900± head cattle lot setup with 5 pins w/ fence line bunks, SS waterers, alley ways, loadout chute & 225,600 gal. concrete slurry pit.  Please see added provision pertaining to the cattle lot in Special Provisions.
  • Balance of land is approx. 1.5 tillable acres with a 90.1 CSR2.
  • 100kW Solar Array System.
  • Tax Parcels: 1232200002 & Part of 1232200003 = $6,999.00 Approx. Net
  • Included: Dinner bell, Short rock by back patio, Short Family Farm signage, Refrigerator, Stove, Microwave, Dishwasher, Washer, Dryer, (1) Upright freezer, (1) chest freezer, (2) Water softener systems, upstairs office workstation, Red couches, Washer & Dryer in shop, Oil tank distributor in shop, Air compressor in shop, MiT-M3000 hot water pressure washer, Air compressor in flat storage, Pallet racking in outbuildings, (2) Large fuel tanks & pump, SS tank outside shop, 18,000 gal & 6,000 gal LP tanks, Roller mill, Any item present on the day of final settlement/closing.
  • Not included: Yard ornaments, Petrified wood, Garden pots, Seating in gazebo, Shelving in attached garage, (1) Chest freezer.
Disconnected
Tract 2 – Home, Buildings, Grain Bins & Cattle Setup on 12.31 Surveyed Acres

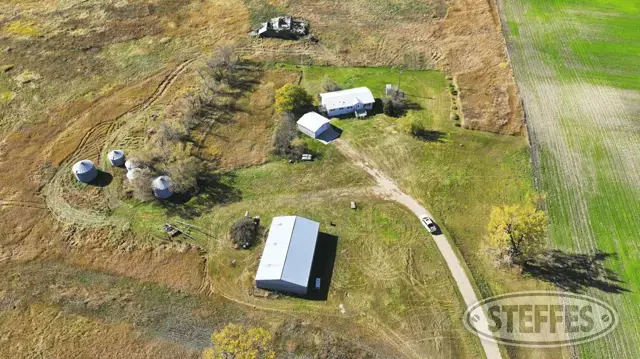
Tract 2 – 3.94 Surveyed Acres

Bidding will be lump sum price
Tract 2 – 3.94 Surveyed Acres
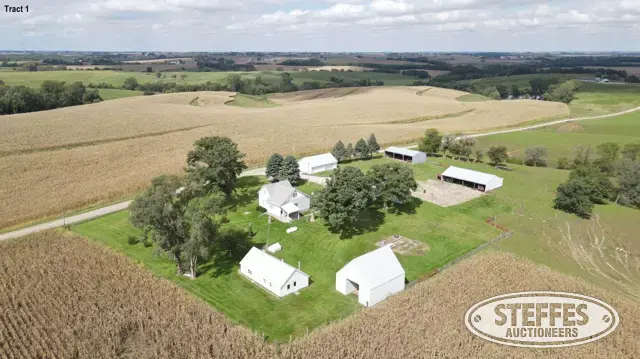
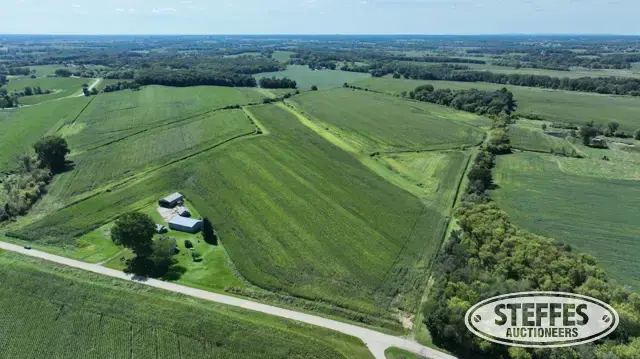
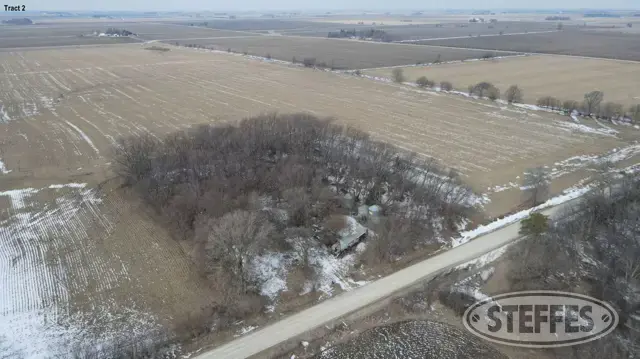
  • This old farmstead site could be a potential building site.  Property has an abandoned mobile home, 3 grain bins 3,902, 3,035 & 2,168 bu. and a well (condition unknown).   It would be the Buyer's responsibility to have electricity brought to the property.
  • Address: 1543 March Ave, Floyd, Iowa.
  • Part of Tax Parcel: 06-13-200-004-00 = $192.00 Approx. Net
  • Included: Abandoned mobile home, All items present on the day of final settlement/closing.
Disconnected
Tract 2 – 3.94 Surveyed Acres

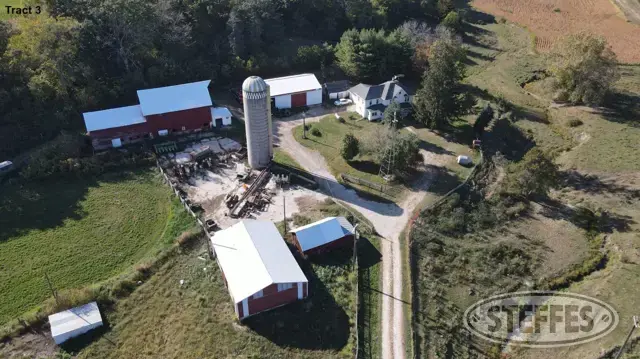
Tract 3 – 2 Story Home & Buildings on 1.54 Surveyed Acre

Bidding will be lump sum price
Tract 3 – 2 Story Home & Buildings on 1.54 Surveyed Acre
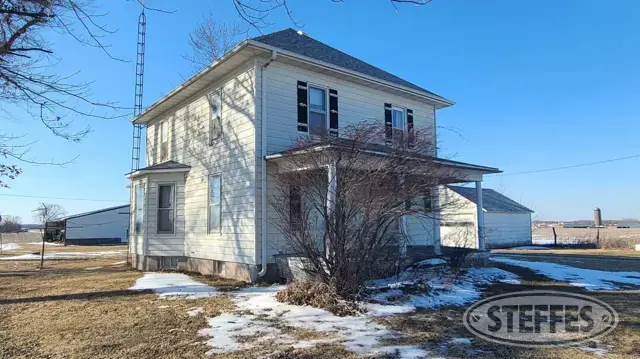
  • Older country home with 4 bedrooms, 1 3/4 baths, 1,825 total sq. ft. of living space on two levels, built in 1918.
  • Main level has a kitchen with adjoining dining room, separate formal dining room, living room, laundry room with ¾ bath and washer & dryer.
  • Beautiful open stairway leading to four bedrooms and a full bath.
  • Basement has a high efficient gas furnace w/ central air.  Home has Rathbun rural water and a well(condition unknown).
  • Outbuildings include: 50’x72’ Morton open faced machine shed, 24’x32’ shed, 20’x22’ detached garage, small shed.  3,400 bu. & 2,262 bu. grain bins.
  • Part of Tax Parcel: 012712024000020 = $1,204.00 Approx. Net
  • Included: 1,000 LP tank, Fuel barrels, Refrigerator, Stove, Dishwasher, Washer, Dryer, Any item present on the day of final settlement/closing.
  • Not included: Tenant’s Farm Equipment
 
Disconnected
Tract 3 – 2 Story Home & Buildings on 1.54 Surveyed Acre

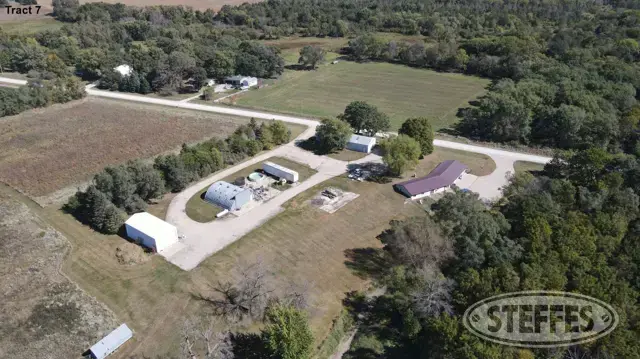
Tract 7 - 40.03± (See survey, Tract 7)

Description:  The Southwest Quarter of the Southeast Quarter (SW114 of the SE114) of Section 35, Township 109 North, Range 28 West, Nicollet County, Minnesota.
 
Property Address: 44432 Judson Bottom Road, North Mankato, MN 56003
 
Total Acres: 40.03± (See survey, Tract 7)
 
Cropland Acres: Approximately 10.58±
 
PID #: 09.036.0500 (That part of, new legal & PID# to be assigned)
 
Crop Productivity Index: 28.7
 
Soils: Copaston loam (54.8%), Joliet silty clay loam (45.2%)
 
Taxes (2025): $6,552.00 (For entire land. New tax amount TBD) 

Easement in favor of Blue Earth-Nicollet Cooperative Electric Association

NO US Fish & Wildlife Easement

House Details

  • Built 1911
  • (6) Bedrooms
  • (1) Full Bathroom
  • (1) ½ Bathroom
  • Kitchen
  • Dining room
  • Living room
  • Laundry closet
  • Appliances included: Dishwasher, refrigerator, stove/oven, washer and dryer
  • Staircase to full unfinished attic
  • LP boiler hot water heat
  • Artisan well with pump
  • LP water heater
  • Water softener
  • LP tank is rented from Central Region Coop
  • Seller states roof is 10 years old
  • Non-compliant septic to be brought to compliance at the buyer’s expense

(5) Grain bins

  • (1) 40,000± bu.
  • (1) 20,000± bu.
  • (2) 9,000± bu.
  • (1) 6,000± bu.

Pole Barn

  • 40’x80’
  • Concrete floor

Loafing Shed

  • 48’x180’
  • Concrete floor
  • Concrete retaining walls

Loafing Shed

  • 50’x200’
  • Dirt floor

Barn

  • 35’x60’
  • Tin roof

TERMS: Ten percent down upon signing purchase agreement, payable by cash or check. Balance due at closing within 30 days. This is a 5% buyer’s premium auction.

Disconnected
Tract 7 - 40.03± (See survey, Tract 7)

2188 190th St., Hampton, IA 50441

Bidding will be lump sum price.
Ranch Style Home & Outbuildings on 4.67± Surveyed Acres

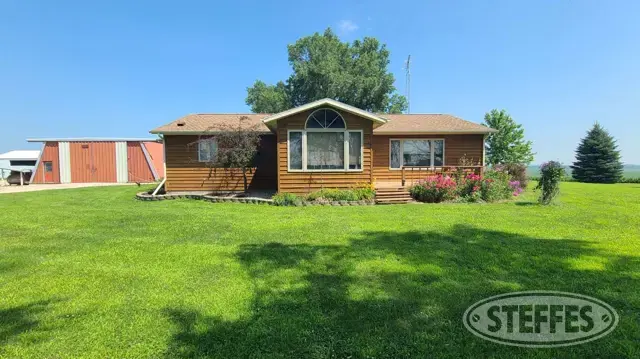
  • 2 bedrooms, 1 full bath, (2) ¾ baths, 1,501 total sq. ft. of living space on the main level.  Home was built in 1995.
  • Oak kitchen with built in breakfast table, Frigidaire French door refrigerator, Jenn Air electric stove & Bosch dishwasher.
  • Large living room w/ adjoining four season sunroom.
  • Main bedroom w/ ensuite bathroom with jetted tub.
  • Main level also features a second bedroom and laundry room with a ¾ bath.
  • Full basement is ready to be finished and offers an egress window and a ¾ bath.
  • Other amenities include: attached 2 car garage, (2) wood decks, cedar siding, Lennox electric forced air furnace w/ central air, a well, electric water heater and a radon mitigation system.
  • Outbuildings include a 40’x40’ steel framed building with concrete floor, 40’x100’ machine shed, 62’x62’ cattle shed, 34’x52’ barn & 28’x28’ crib.  Grain bins include a 11,000± bu. & 4,500± bu. and a 20’x50’ silo.
  • Situated on 4.67± surveyed acres.
  • Tax Parcels: Part 0804400005, Part 0804400012 = $2,864.00 Approx.
  • Included: Frigidaire refrigerator, Jenn Air electric stove, Bosch dishwasher, Kinnetico water softener system, Any item present on the day of final settlement/closing.
  • Not included: The following are not included with the real estate but will be sold on the equipment auction for Kurt Wolf: Sukup 48’ 48,000 bu.  grain bin, Sukup T1611AS grain dryer, Sukup Cyclone grain blower system, (2) 1,000 gal LP tanks, Work benches, Shelving, Fuel tanks, Portable augers, All Farm & Shop Equipment. (Buyer is responsible for removal of the grain bin, grain dryer & blower system by March 1-2026, unless other arrangements are made)
Disconnected
2188 190th St., Hampton, IA 50441

Tract 1 – Home & Buildings on 21.67± Surveyed Acres

Bidding will be lump sum price.
Tract 1 – Home & Buildings on 21.67± Surveyed Acres

  • 5 bedrooms, 1 3/4 baths, 1,700± sq.ft. of total living space.  View website for floor plan and room sizes.
  • Main level features a large living room, spacious eat in kitchen, 2 bedrooms, full bathroom, laundry and entry/mudroom.  Three bedrooms upstairs.  924 sq.ft basement with ¾ bath, storage areas and pool table.
  • Amenities include an all-electric home, rural water to house, well water to house & waterers and USA Communications fiber internet.
  • 2025 updates include septic system, siding, shingles, gutters, facia, front door & water heater.  Most windows replaced within the last 5 years.
  • Buildings:
    •       45’x81’ machine shed w/ partial concrete floors & 2 sliding doors.
    •       38’x42’ machine shed w/ partial concrete floors, 20’x38’ addition with insulation, Lennox hanging heater, concrete floors & 2 sliding doors.
    •       14’x72’ open faced shed.
    •        28’x48’ machine shed w/ 20’x48’ lean to.
    •        24’x26’ barn w/ 12’x24’ chicken house.
    •        20’x22’ detached garage w/ 8’x20’ lean to.
  • Balance of the acreage include pasture and a 2.5± acre, 20’ deep stocked pond (blue gill & bass).
  • Tax Parcels (That part of, new legal & PID# to be assigned): Part of 77021400 & Part of 77021550 = $1,587.00 Approx.
  • Included: LP tank, Washer, Dryer, Stove, Dishwasher, Pool table, Any item present on the day of final settlement/closing.
  • Not included: Rabe rock, All personal property, Farm Equipment, Wood, Metal building frame, All tenant’s livestock equipment.
Disconnected
Tract 1 – Home & Buildings on 21.67± Surveyed Acres

Tract 2 – 2 Story Home & Buildings on 5.34± Surveyed Acres

Bidding will be lump sum price.
Tract 2 – 2 Story Home & Buildings on 5.34± Surveyed Acres

  • Beautiful country home with 4 bedrooms, 1-1/2 baths, 2,200 total sq. ft. of living space on two levels.
  • Home features an updated kitchen with appliances, center island, built in pass thru cupboard & breakfast area.
  • Adjacent to the kitchen is the formal dining room with hardwood floors & pocket doors. The front living room has hardwood floors & open stairway. The second living room is off of the formal dining room.
  • Also on the main level is a ½ bath, laundry/pantry room and a breezeway to the garage.
  • Upstairs offers 4 bedrooms, 3 with hardwood floors, full bathroom and a backstair way to the kitchen.
  • Amenities include wrap around porch, Lennox high efficient gas furnace & central air (new in 2019), new shingles in 2019, updated septic system in 2016, basement with an interior & outside entrance & foundation coating, walkup attic and a well (new well pump installed 2024).
  • Outbuildings include a 46’x72’ machine shed and a 50’x52’ barn with fenced lot and an attached 24’x30’ garage.
  • Part of Tax Parcel: 871219426002 = $2,238.15 Approx. Net
  • Included: Refrigerator, Stove, Microwave, Water softener, Patio pavers, Any item present on the day of final settlement/closing.
  • Not included: LP tank (leased), Lawn mower, Snowblower, Farm Equipment, All furniture & personal property (Buyer will have the option to purchase furniture & personal property, if so desired).
Disconnected
Tract 2 – 2 Story Home & Buildings on 5.34± Surveyed Acres

McLeod County, MN – Glencoe Township - 40± Acres

Farm is wired for generator backup (current generator is being sold separately on the Smedley Family Farm Retirement Auction)

PID #: 04.016.0600

Cropland Acres: 29.06±

Crop Productivity Index: 93.3

Soils: Clarion loam, 2 to 6 percent slopes (41.2%), Webster clay loam, 0 to 2 percent slopes (23.8%), Canisteo­Glencoe complex, 0 to 2 percent slopes (21.4%), Clarion­Swanlake complex, 2 to 6 percent slopes (9.5%), Canisteo clay loam, 0 to 2 percent slopes (4.1%)

Description: SECT-16 TWP-115 RANGE-028 40.00 AC N 1313.35' OF E 1/2 SW 1/4

Taxes (2025): $5,342.00 

Parlor & Holding Area/Milk House/Utility Room/Office Building

  • 128’ length x 32’wide (Total building measurement)
  • Lester brand building

Parlor:

  • 40’ length x 24’ wide (center of building)
  • Double twelve herringbone
  • Bou-Matic Signature Series milking units
  • Automatic take-offs
  • Twin entry doors
  • Air release exit gates
  • 3” lowline
  • In-floor heat for both the parlor pit and cattle lanes
  • Insulated
  • (3) exhaust fans
  • (1) overhead fan
  • Bulk Tank Room:
  • 15’ length x 11’ width (NW corner)
  • Mueller 2,000 gal. bulk tank w/automatic wash system
  • Bou-Matic wash unit
  • Bou-Matic Hi Perform Refrigeration & Cooling System
  • Guardian II CIP System
  • Plate cooler
  • (2) exterior compressors
  • Double basin wash sink
  • Hand wash sink
  • Insulated
  • In-floor heating
  • Exhaust fan
  • Utility Area:
  • 16’ length x 12’ wide (Northside)
  • Bou-Matic BP200 variable speed vacuum pump
  • 60 gal. Quincy Compressor Air Master Series (Model Q131160V)
  • Pre-heater
  • Water heater
  • In-floor heat

Office:

  • 10’ length x 7’ width (NE Corner)

Return Lane/Holding Area:

  • 111’ length x 80” wide single lane return (west side of building)
  • Grooved concrete
  • 72’ length x 24’ wide sloped holding area (south of parlor)
  • Open exterior on west and south sides
  • Grooved concrete
  • (2) overhead fans

Free-Stall Barn-

  • 180’ length x 72’ width (located east of parlor building)
  • Morton brand building
  • (3) row barn (west side single row free-stall, center row double sided free-stall)
  • (111) 7’ length x 4.5’ width free-stalls, sand bedded
  • Grooved concrete in free-stall area
  • Insulated roof
  • Upper and lower manual curtains west wall, manual curtain east wall
  • 180’length x 22’ width drive thru feeding alley (east side),16’ width x 11’ tall overhead doors
  • Combination of 4-section headlock & neck rail feeding rail
  • 180’ length x14’ width drive thru free-stall alley (center), 11’7” width x 12’ tall door entries
  • 180’ length x 10’ width drive thru free-stall alley (west side), 11’7” width x 12’ tall door entries
  • Southside cow exit lane to parlor/scrape alley w/curb
  • (3) auto-waterers
  • (19) overhead fans
  • (2) walk-thru doors

Two Story Barn

  • 154’ length x 33’ width (located west of parlor building)
  • Concrete floor
  • (3) walk-thru doors
  • (1) 8’ wide x 6’ tall southside entry door
  • (1) large box fan

Pole Barn-

  • 60’ length x 23’ wide (Located south of Two Story Barn)
  • 8’6” poured concrete wall (east side)
  • Plywood wall (west side)
  • 16’ width x 103” tall door openings (north & south side)
  • Dirt base

Cow Yard/Free-Stalls/Feed Rail

  • Concrete yard
  • (46) 7’ length x 50” width free-stalls, sand bedded 
  • 120’ length neck rail w/ drive-by concrete feed pad
  • (1) auto waterer

Quonset Building-

  • 36’ length x 60’ width (located west of Two Story Barn)
  • Open entry (south side)
  • Concrete yard

Livestock Shed-

  • 22’ length x 18’ width (located west of Two Story Barn)
  • 6” width x 3’ tall concrete wall
  • 9’ width x 87” tall open entry (south side)

Pole Shed

  • 100’ length x 50’ width (Located north of Livestock Shed)
  • 18’ width x 116” tall overhead door (NE corner)
  • 30’ width x 160” tall sliding door entry (East side)
  • 23’ width x 165” tall sliding door entry (South side)
  • (2) walk-thru doors
  • Dirt floor

Shop

  • 76’ length x 48’ width (Located north of Two Story Barn)
  • Morton brand building
  • Dividing wall between cold storage and insulated shop w/walk-thru door

Cold storage (north side)

  • 54’ length x 48’ width cold storage area (north portion)
  • 17’6” width x 187” tall sliding door (NW corner)
  • 16’ width x 8’ tall overhead door (NE Corner)
  • 30’ width x 187” tall sliding door entry (East wall)
  • Dirt floor

Insulated shop (south side)

  • 22’ length x 48’ width
  • Concrete floor w/in-floor heating
  • 12’ length x 6’ width bathroom (SW corner)
  • 10’ length x 10’ width office (SE corner) w/walk thru door
  • Upstairs Office
  • 12’ width x 186” tall sliding door (SW corner)
  • 12’ width x 12’ tall overhead door (SE corner)

Grain Bins

  • (1) 24’ diameter x 224” tall, 6,500 bushel (located west of parlor)
  • (1) 18’ diameter x 192” tall, 3,200 bushel (located west of parlor)

House Details

  • (3) Bedrooms
    • 9’8” x 8’9"
    • 12’11” x 10’5"
    • 8’6” x 9’
  •        (1)    Bathroom, 7’9” x 6’2”
  • Kitchen, 12’1” x 9’11”
  • Dining Room, 8’6” x 13’3”
  • Living Room, 23’ x 11’4”
  •        (2) Rooms, could be used for offices 7’ x 6’3” & 7’11” x 9’ 6”
  • Forced air furnace
  • Window A/C, Central A/C Unit (Needs Repair)
  • Included appliances, refrigerator, oven/stove, dishwasher, microwave, water heater, washer and dryer
  • Compliant septic system
  •        (1)    Well

Trailer House Details

  •        (3)    Bedroom
  •        (1)    Bathroom
  • Non-compliant septic, will need to be brought to compliance the buyer’s expense
Drainage Tile Easement
 
Farm is wired for generator backup (current generator is being sold separately on the Smedley Family Farm Retirement Auction)

TERMS: Ten percent down upon signing purchase agreement, payable by cash or check. Balance due at closing within 30 days. This is a 5% buyer’s premium auction.

Disconnected
McLeod County, MN – Glencoe Township - 40± Acres

Tract 1 – 2 Story Home on 5.28± Surveyed Acres

Bidding will be lump sum price.
You will fall in love with this rustic home with Civil War history. Even though the home was built in 1860, it features modern amenities throughout.
  • 3 bedrooms, 1 1/2 baths, 3,404 total sq.ft. of living space on two levels. 
  • The main level offers a kitchen with breakfast bar & breakfast area with wood beams salvaged from the original barn, living room with non-functioning fireplace, formal dining room, office, laundry room, mud room with ½ bath.
  • The open stairway leads to 3 bedrooms upstairs, an updated full bathroom, a smaller sitting room and the rec room overlooking the kitchen/breakfast area.
  • Basement with Lennox high efficient gas furnace, central air, well, updated septic system installed August, 2021.
  • Other amenities include: fruit trees, a raspberry vine, and a natural spring on the property inside the brick springhouse.
  • Outbuildings include: Attached 1 car garage, Detached 28’x22’ garage w/ basement, 20’x30’ shed & 12’x20’ chicken house.
  • Part of Tax Parcel: 183080510000800 = $2,360.00 Approx. Net
  • Included: Refrigerator, Stove, LP tank, Fuel tank, Any item present on the day of final settlement/closing.
  • Not included: Washer, Dryer, Trampoline, Swing, Farm Equipment, All tenant’s personal property.
  • View Updated Seller's Disclosure & Lead Based Paint Disclosure
  • View Survey Overlay & Plat
  • View Tract 1 - Real Estate Contract
Disconnected
Tract 1 – 2 Story Home on 5.28± Surveyed Acres

5820 Forest Grove Drive, Davenport, IA

2 Story Home & Outbuildings on 9.3± Surveyed Acres
  • 3 bedrooms, 1 1/2 baths, 1,796 total sq. ft. of living space on two levels.  Home was built in 1940.
  • Main level of the home offers a living room with hardwood floors, dining room with hardwood floors, kitchen, large family room with ½ bath & wet bar.
  • Upstairs has 3 bedrooms, full bath and walk-up attic. 
  • Two separate basements with Lennox gas furnace, central air, washer, dryer & freezer. Property has a well and is on city sewer.
  • Attached breezeway to the 28’x32’ heated garage. 
  • Outbuildings include a 42’x80’ Morton pole building, 18’x50’ barn with 3 lean to additions, 18’x33’ barn, 12’x40’ hog shed, 12’x20’ chicken coop and 10’x12’ shed.
  • Parcel Y0423-15 (west parcel) is City of Davenport zoned S-AG with the western part zoned R-2 and Bettendorf School District.
  • Parcel 840317004 (east parcel) is City of Bettendorf zoned U-MI and Pleasant Valley School District.
  • FSA indicates: 4.75 cropland acres. Corn Suitability Rating 2 of 67.5 on the cropland acres.
  • Tax Parcels: Y0423-15, 840317004 = $2,734.00 Approx.
  • Included: LP tank, Water system, Refrigerator, Stove, Dishwasher, Washer, Dryer, Freezer, Any item present on the day of final settlement/closing.
  • View FSA Field Map & 156 EZ Form
  • View Soil Map
  • View Recorded Retracement Survey
  • View Real Estate Purchase Agreement
Disconnected
5820 Forest Grove Drive, Davenport, IA

Tract 1 – 2 Story Home & Greenhouse on 9.32± Surveyed Acres

Bidding will be lump sum price.
  •        Custom built home with 5 bedrooms, 4 baths, 2,688 total sq. ft. of living space on two levels. Home was built by the Amish in 2009.
  •        Home offers an open concept kitchen, dining & living area with oak hardwood floors. The kitchen has Amish custom made cabinets & island.
  •        Main level bedroom with walk in closet and bathroom w/ jetted tub. Also on the main level is an office with adjoining solarium, laundry room & pantry closet.
  •        Upstairs has four bedrooms & two bathrooms.
  •        Full walkout basement with family room, full bathroom, entry area for the walkout basement, furnace room & ample storage.
  •        Other amenities include an attached 26’x36’ garage, 8’x52’ open front porch, 8’x52’ deck overlooking the stocked pond & volleyball court, High efficient gas furnace & central air and a well.
  •        Outbuildings include partially enclosed approx. 35’x72’ greenhouse w/ concrete pit, in floor water lines & holding tanks, approx. 28’x34’ storage shed, approx. 27’x25’ insulated packing house w/ 12’ basement storage & (3) 12’x12’OH doors, 12’x20’ calf shed w/ water hydrant, please note the 38’x16’ camper/truck bay will be taken down (concrete to remain) prior to final settlement/closing
  • Part of Tax Parcel: PLTOS-090300 = $3,634.00 Approx. Net
  •        Included: Microwave, Wood burning stove (basement), Any item present on the day of final settlement/closing.
  •        Not included: Wood burning stove (main level), LP tank (leased), Water softener (leased), Water conditioner system (leased), Refrigerator, Freezer, Stove, Washer, Dryer, Hydroponic system, Dinner bell, Stove (basement), Refrigerator (basement), Center island (basement), SS 3 bay sink (basement), Freezers (basement), Wood stove (packing house), All produce will be pulled, All personal property, 38’x16’ camper/truck bay will be taken down (concrete to remain).
  •        View Seller Property Disclosure
  •        View Survey Overlay & Plat
  • View Tract 1 - Purchase Agreement Contract
Disconnected
Tract 1 – 2 Story Home & Greenhouse on 9.32± Surveyed Acres

Parcel 20

Parcel 20:

RM of Biggar # 347

10+ Acre Acreage in NW 3-35-13 W3 (subject to survey)

View proposed subdivision for acreage here 

Parcel #: portion of 174100 

Home & Garage Details: 4 bedroom, 3 bath, 2-stall heated garage

Heated Shop: 100'x40', concrete floor, 14'x18' O/H door, 14'x18' power folding rear door, 2 walk-through doors, 2 natural gas furnaces, 200 amp service

Machine Shop: 110'x60', 16' sidewalls, 16'x24' power folding door, 16'x24' rear sliding door, 2 walk-through doors, 200 amp electric service

Taxes (2024): $1,202.02 (includes entire quarter) 

Please Note: All personal property excluded and to be removed prior to closing. Grain bins excluded, see lots 22-66 on the Silver Acres Ltd Farm Retirement Auction.

TERMS: Bidders must deposit 10% of the winning bid with the solicitors for the seller, Peszko Legal, Barristers and Solicitors, Suite #300, 245 – 3rd Ave S, Saskatoon, SK S7K1M4 within 1 business day after the closing of this auction. The closing date for the transfer of title will be 14-days from the date the new post-subdivision titles are created at the Saskatchewan land titles registry unless otherwise agreed between the parties, with utilities and municipal property taxes adjusted between the seller and buyer as at the deemed closing date.


Disconnected
Parcel 20

2506 Highway 78, Winfield, IA

Bidding will be lump sum.
1 ½ Story Home & Buildings on 3.5± Surveyed Acres
  • This four bedroom home has 1,417 total sq. ft. of living space and was built in 1930.
  • The main level has a kitchen, dining room, two adjoining living rooms, bedroom & a bathroom.  The upstairs has three bedrooms.
  • Home has a basement with a newer high efficient gas forced air furnace.  Property has rural water and a well (condition unknown).
  • Buildings include: 16’x20’ detached garage, 24’x72’ machine shed, 20’x30’ open faced pole barn, 20’x33’ machine shed, 20’x22’ corn crib w/ 16’x20’ & 20’x36’ lean to, 20’x42’ building, wire corn crib and a 2,397 bu. grain bin.
  • Tax Parcel: Part of 050033410000100 = $519.00 Approx. Net
  • Included: Refrigerator, Gas stove, Freezer, Any item present on the day of final settlement/closing.
  • Not included: LP tank (leased from Prairie Ag), Boat, Tools & Personal Property.
  • View Seller Disclosure
  • View Lead Based Paint Disclosure
  • View Survey Overlay
  • View Survey Plat
  • View Purchase Agreement
Disconnected
2506 Highway 78, Winfield, IA

Tract 2 – Home & Building on 10.02 Surveyed Acres

Bidding on this tract will be lump sum price.
Tract 2 | Home & Building on 10.02 Surveyed Acres
Located at 24192 141st St, Bouton, IA
  • This stunning custom-built, 4-bedroom home built by John Larson offers spacious living across 2,091 sq. ft. on the main level, complemented by an additional 1,280 sq. ft. in the finished walk-out basement.  Home was built in 2006.
  • The main level features a large living room with vaulted ceilings, a cozy gas fireplace, and an adjoining dining area—ideal for gatherings and entertaining.  The kitchen boasts stainless steel appliances, a farmhouse sink, granite countertops, an island bar, and a pantry closet.  Adjacent to the kitchen is a breakfast nook with French doors leading to a four-season porch and sliding doors that open to a large composite deck with vinyl railing.
  • The main bedroom suite includes an ensuite bathroom with a jetted tub, shower, dual vanities, and a spacious walk-in closet.  Two additional bedrooms and a full bath are also on the main level.  Conveniently located near the garage entrance, the laundry/mud room features a half-bath.
  • The walk-out basement expands your entertainment space with a generous family/rec room equipped with built-in cabinets, wet bar & corn/pellet stove.  This level also offers a pool table room, fourth bedroom, office, ¾ bath, and abundant storage.
  • Additional amenities include an oversized 3-car garage, updated LVP flooring, 36” doors throughout, built-in speaker system, Xenia rural water, Guthrie County REC electric, Minburn Communications internet, Windstream telephone, ADT security system, and an Amana high-efficiency gas forced-air furnace with central air.  Located in the Perry School District.
  • Also included is a spacious Astro 48’x110’ pole building, built in 2006.  The building has a partial concrete floor, a 20’x14’ overhead door with opener, and 23.5’x15’ opening with sliding doors, making it highly versatile.
  • Tax Parcels: Part 0316100010, Part 0316100008, Part 0316100002 = $6,846.00 Approx. Net
  • Included: (2) Refrigerators, Electric stove, Dishwasher, Microwave, Washer, Dryer, Freezer, (3) Bar stools, Corn/pellet stove, Basketball hoop, Landscaping rock pile, LP tank, Remaining LP in the LP tank on the day of possession/final settlement,
  • Not included: Portable bar, Pool table, Dorm refrigerator, Work benches, Shelving, Air compressor, Attached hose reel, All personal property & All items on the equipment auction.
  •        View Tract 2 - Seller Disclosure
  • View Tract 2 - Survey Plat
  • View Tract 2 - Survey Overlay
  • View Tract 2 - Real Estate Contract
  • View Real Estate Contract (If Tract 1 & 2 are one buyer)
  • View Seller has updated the Seller's Disclosure
Disconnected
Tract 2 – Home & Building on 10.02 Surveyed Acres

Tract 7 – Country Acreage with Buildings on 6.33 Surveyed Acres

Bidding will be lump sum price.
Tract 7 | 6.33 Surveyed Acres | Country Acreage with Buildings 
Located 1.4 miles north of Charles City on N Grand Ave/Shadow Ave, then 0.5 miles west on Rotary Park Road, then 1.5 miles north on Rotary Park Lane to 1759 Rotary Park Lane, Charles City, IA.
Home
  • Three bedroom, 1,914 sq.ft. berm home was built in 1996.
  • Spacious open floor plan with eat in kitchen & adjoining living room with sliding glass door.  Full bathroom with laundry hookups.
  • Home also has a separate family room with fireplace, mud room & utility room.
  • Attached 28’x42’ heated 3 car garage.
  • Home has in floor heat, mini split unit (non working), gas furnace in the garage and a well.
Buildings
  • 24’x48’ building w/ Reznor radiant heat, concrete floors, water hyd., drain pit, electricity & 22’wx14’t overhead door.
  • 40’x42’x12’ Quonset building w/ insulation, LB White heater, concrete floor, electricity & 22’w bi fold door.
  • 30’x60’ machine shed w/ dirt floor, electricity & 14’w sliding doors.
  • Included: 500 & 1,000 gal. LP tank, Buyer to reimburse the tenant for the remaining LP in the LP tanks on the day of possession. Remaining LP in the LP tanks, LB White heater, Water softener, Any item present on the day of final possession. settlement.
  • Not included: Refrigerator, Stove, Dishwasher, Microwave, Washer, Dryer, Deep freezers, All window AC units, Semi trailer, Swimming pool, Playground equipment, Fuel tank, Homemade trailer, LED lights in buildings, All personal property,
  • Tax Parcel Part of 07-26-300-003-00 = $2,451.00 Approx. Net
  • View Tract 7 - Survey
  • View Tract 7 - Seller Disclosure
  • View Tract 7 - Real Estate Contract - Updated
Disconnected
Tract 7 – Country Acreage with Buildings on 6.33 Surveyed Acres

Nelson County, ND - Adler Township

Description: Part of NE1/4SE1/4 Section 29-151-57
View Farmstead Survey & Legal Description Here
Farmstead Address: 3151 122nd Ave. NE, Petersburg, ND 58272
Total Surveyed Acres: 6.85+/-
PID #: 01-0000-00127-000
52'x28' Home: 3 bedroom, 2 bathroom, built in 1997, 2x6 structure, finished basement, main floor laundry, (2) 500 gal. propane tanks (owned), well water, septic tank (installed 1998)
24'x24' 2-Stall Unattached Garage: concrete floor, electricity, uninsulated, 16'x23'6"concrete approach
60'x40' Machine Shed: dirt floor, electricity, 20'x11' O/H door
Taxes (2023): $757.01
Please Note: riding lawn mower, generator in shed & all personal property remaining after closing included.
TERMS: Ten percent down upon signing purchase agreement with balance due at closing in 45 days. 
Disconnected
Nelson County, ND - Adler Township

517 North 7th St. - Home & Buildings on 32.13± Acres

Bidding will be lump sum price.
Three Bedroom Home with 42’x56’ Building & 3 Car Garage on 32.13± Acres – Sells in 1 Tract

Home

  • Three bedroom home with 1,312 sq.ft. of living space, built in 1974.
  • Main level offers a living room, dining room, kitchen with laundry area,  adjacent ¾ bathroom, 3 bedrooms & a full bathroom.
  • Other highlights include: vaulted ceilings throughout, full unfinished basement, Weil McLain boiler heat, Ruud central air and city utilities (gas, water & sewer), and a well(condition unknown.)
  • Buildings include a detached 3 car garage and a 42’x56’ pole building with 13.5’x13.5 sliding door, 12’x10’ OH door & concrete floors, Wire corn crib.
  • Located within the city limits of Knoxville, IA and currently zoned R-3.
  • Included:  Refrigerator, Stove, Washer, Dryer, Wire corn crib, Any items present on the day of final settlement/closing.
  • Not included:  All personal property.
  •        View Seller Disclosure
  •        View Lead Based Paint Disclosure

Land

  • FSA indicates 27.1 cropland acres.
  • Corn Suitability Rating 2 is 58.2 on the cropland acres.
  • Balance of land is timber and a creek running through the property.
  • Located in Section 6, Knoxville East Township, Marion County, Iowa.
  • Tax Parcels 11997-010-00, 11997-008-00, 11997-008-90 = $3,764.00 Net
  • View FSA Field Map & 156 EZ Form
  • View Soil Map
  • View Real Estate Contract
Disconnected
517 North 7th St. - Home & Buildings on 32.13± Acres

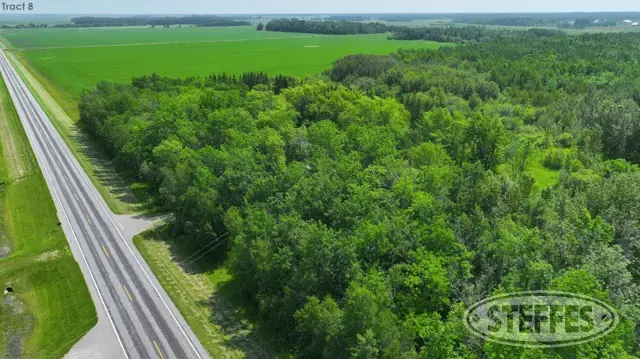
TRACT 8 (Farmstead)

Description: 10 + Acre farmstead in NW1/4NE1/4 (Subject to Survey) Section 11-162-36

View Survey with complete legal description here

Farmstead Address: 62816 Co. Rd. 12, Warroad, MN 56763

Total Acres: 9.99+ surveyed acres

Home Details:

  • 3 Bedroom, 2 Bath, single level, approx. 42x32 w/crawl space
  • Single stall attached garage w/attic storage
  • Large Shed:  approx. 40x25, pole frame, dirt floor

Utilities:

  • Well and water heater located in Crawl Space under home
  • Propane tank, owned
  • Electric floor heat & baseboard heat

PID #: 21.0028900 (Includes T6 & T7)

Taxes (2024): $2,918.00 (Includes T6 & T7)

Tract Note: Awesome opportunity to purchase a home, or getaway cabin, along the highway and within a mile of the lake and only 2 miles from the Swift Ditch Access DNR public access point!

TERMS: Ten percent down upon signing purchase agreement with balance due at closing in 45 days. This is a 5% Buyer Premium auction.


Disconnected
TRACT 8 (Farmstead)

Tract 3 – Home & Buildings on 2± Acres – subject to final survey

Bidding will be lump sum price.**
Tract 3 | Four Bedroom Home & Buildings | Final settlement/possession date has been changed to March 3, 2025.
  • Four bedroom home with 1,856 sq.ft. of total living space.
  • Main level offers an updated oak kitchen with built in pass thru cabinet, dining room with built in cabinet & pocket door to the living room.  The main level also has a front enclosed porch and toilet room.  Upstairs has four bedrooms and a full bathroom.
  • Other highlights include: Attached 2 car garage, original woodwork throughout, vinyl replacement windows, partial basement with summer kitchen, high efficient gas furnace, central air, well (located between white shed & machine shed) & windmill.
  • Buildings include: 40’x60’ machine shed, 50’x32’ barn w/24’x42’ addition, 52’x36’ open front cattle shed, 16’x34 granary, concrete silo, 14’x18’ shed & 10’x12’ shed.
  • Included:  Refrigerator, Stove, Dishwasher, Microwave, Any items present on the day of final settlement/closing.
  • Not included:  LP tank (leased), Washer, Dryer, Farm & livestock equipment, Bulk bin, All personal property.
  • Tax Parcel: Part of 0306300009 = $1,296.00 Approx. Net
  • View Real Estate Contract
**In the event the final survey is not completed by auction day or if the recorded survey is different than the announced gross surveyed acres, adjustments to the final contract price will be made accordingly at closing only on Tracts 1 & 2, where the gross surveyed acres were used for the multiplier.  No adjustments will be made to Tract 3, as it is selling lump sum price.
Disconnected
Tract 3 – Home & Buildings on 2± Acres – subject to final survey

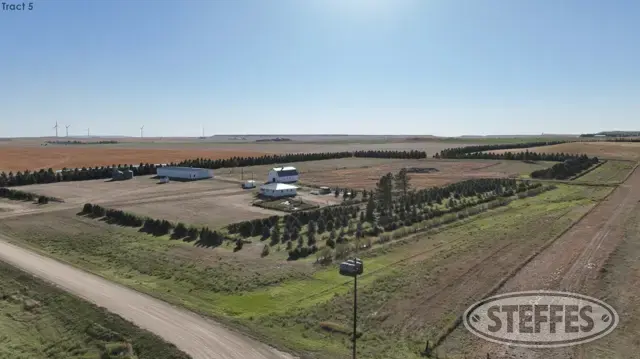
TRACT 5 (Farmstead)

Description: 28.01+ Surveyed Acres in NE1/4NE1/4 Section 21-137-97 
View Legal Description & Survey Here (Parcel 3)
Total Acres: 28.01+ Surveyed Acres
Address: 5109 117th Ave. SW, New England, ND 58647
Home Details: 3,700 sq. ft., 3-Bedroom, 1-1/2 Bathroom, vinyl siding, steel roof installed 2018

Main Floor: 1,850 sq. ft.

  • Mud Room, washer and dryer
  • Kitchen, electric range/stove with exhaust fan, microwave, refrigerator, and dishwasher.
  • Dining Room
  • Living Room
  • (2) Hallway linen closets
  • (2) Bedrooms
  • Primary Bedroom
  • Bathroom, single bay sink, toilet, shower/tub combo.
  • Attic Crawl Space

Basement: 1,850 sq. ft.

  • Bathroom, single bay sink, toilet, stall shower
    •  (Electrical panel for home located in NW corner)
  • (2) storage rooms (Northern Half)
    • (Furnace located in east storage room)
  • Family Room

General Home Details:

  • Known damage to vinyl siding on north and west side of home.
  • Septic tank located north of the home.
  • A/C unit located along north exterior wall of home.
  • (3) Anti-Siphon Freezeless wall faucets on west side of home. (2) cold water (1) hot water.
  • Connected to Southwest Water (Rural Water)
  • Propane (Historically Purchased at CHS Southwest Grain)
  • Serviced by Roughrider Electric underground cables installed 2023
  • Access to Consolidated Internet
  • Home serviced by whole home water filter system

Please Note: All personal property excluded unless otherwise stated. Personal Property removal subject to any existing property leases. 

Outbuildings:

Shop: 6,000 sq. ft. red iron building, cold storage uninsulated walls & ceiling, painted 2020

  • Dirt floor
  • 24’x14’ tall O/H door w/lift master opener installed 2018.
  • walk through door
  • (2) windows in northeast corner
  • Fan and humidistat installed 2017.

Storage Shed near Shop: 120 sq. ft.

  • Dirt floor
  • Wood siding and shingles
  • 3’ wide sliding door north end
  • Small windows on north, east, and west ends

Grain Bins:

  • Concrete floors
  • (2) Butler brand
  • 5 Ring 56’ diameter
  • Currently empty

Barn: 1,400 sq. ft. with loft

  • Concrete floor with gutters tie outs removed
  • Wood siding and window frames painted 2020
  • Steel roof installed 2020
  • sliding door east end
  • (2) sliding doors west end
  • tack room south side 
  • tack room north side
  • Loft access in northeast side.

 Yard Shed by Home: 120 sq. ft.

  • Dirt floor
  • Roll up manual door
  • Steel siding and roof painted 2020.
PID #: 28-0000-05234-100 & part of 28-0000-05234-000
Taxes (2023): $2,088.96 (includes T6 & portion of T1)
TERMS: Ten percent down upon signing purchase agreement with balance due at closing.
Disconnected
TRACT 5 (Farmstead)

Cheyenne WY, Laramie County

Description: 159+ acres in Section 9-13-64
Total Acres: 159+
Home Address: 3888 County Road 207, Cheyenne, WY 82007

PID #'s: 13640940000400, 13640940000300, 13640940000200, 13640940000100

Top Attributes of Home & Property:

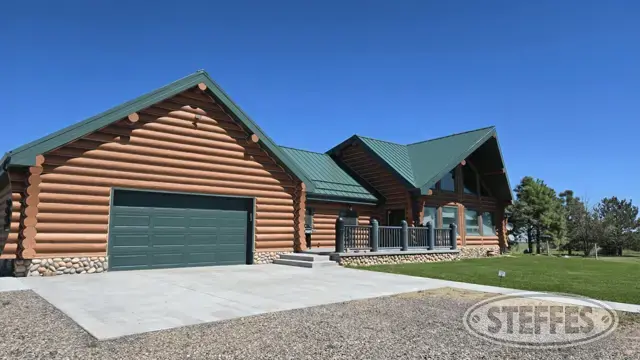
· Custom Built Log Home · Horse & Livestock Stalls · Custom Build Cold Air Returns · Jetted Tub · Cultured Stone Accents · Rock & Log Bar · Finished Basement

4,682 sq. ft. Custom Built Log Home w/1,020 sq. ft. Attached Double Stall Garage Details:
6-Bedroom, 5-Bathroom, 400 sq. ft. concrete patio front of house, 336 sq. ft. concrete patio rear of house.

Main Floor: 2,138 sq. ft., tiled floors, gutters, down spouts.

  • 216 sq. ft. laundry room with (2) washer and dryer sets (included), cabinets & countertop
  • 350 sq. ft. kitchen, 5-burner gas range, GE under/lower oven, GE Advantium Oven, GE Dishwasher, hickory cabinets, center island/bar (4) wood chairs, with overhead pan rack, open area w/small round table and chair set.
  • 150 sq. ft. dining room, large wood table w/(6) wood chairs.
  • 432 sq. ft. living room, gas fireplace, vaulted ceilings
  • 360 sq. ft. primary bedroom,110 sq. ft. 4-piece bath: tub, shower (stone walls), single bay sink and stool, (2) 40 sq. ft. walk in closets.
  • 24 sq. ft. half bath/powder room near kitchen, pedestal sink, stool, and mirror

 Basement: 2,138 sq. ft., 36” wide stairs, tiled floors

  • 165 sq. ft. primary bedroom, 110 sq. ft. dressing room, 72 sq. ft. 5-piece bath, jetted tub, shower, double bay sink and stool, (2) walk in closets.
  • 231 sq. ft. family room
  • 231 sq. ft. bedroom, (2) closets, walk in closet (all content excluded)
  • 156 sq. ft. bedroom, large closet
  • 40 sq. ft. bath: tub/shower, single bay sink and stool
  • 110 sq. ft. bonus room (weight equipment excluded)
  • (2) 50 gal. water heaters, water softener, Lennox furnace. (thermostat for each level of home)

 Upper Level: 406 sq. ft., wood flooring

  • 176 sq. ft. bedroom
  • 156 sq. ft. bedroom
  • 55 sq. ft. bath: tub/shower, single bay sink, stool
  • 406 sq. ft. sitting loft

 Attached Double Stall Garage: 1,020 sq. ft., new exterior concrete pad

  • Secondary entry to basement
  • Finished with insulated sheetrock ceiling
  • 8’x16’ insulted O/H door with electric opener

 Outbuildings:

Shop: 5,000 sq. ft. red iron building insulted side walls and roof

  • Concrete floors
  • 9,000 lb. Cap. Rotary Lift (included)
  • (2) 12’x14’ O/H doors with lift master openers
  • (4) Space-Ray infrared gas heaters
  • Quincy air compressor (excluded)
  • Utility room, water heater
  • 1,500 sq. ft. mezzanine along north wall (4) separate rooms below.
  • 384 sq. ft. storage room
  • (2) exterior walk-through doors
  • Bath: double bay sink, stool
  • Shared septic with barn (located SE of shop)

Barn: 2,688 sq. ft., dirt floors

  • 840 sq. ft. tack room concrete floors, finished, heated, power, water, bath.
  • Hay storage bay with 5’ x 8’ O/H door.
  • Additional Hay / Equipment storage bay with 5’x8’ O/H door.
  • (6) stalls with 5’x7’ exterior openings to stall runs furthest north run has larger pen and access to two openings in barn, power, and water.

 North Garage: 960 sq. ft. (Post Frame Structure)

  • Heated, insulated, spray foam ceiling, wall A/C unit
  • Concrete floors
  • 16’x6’ O/H door w/opener
  • Water accessible

South Garage: 960 sq. ft. (Post Frame Structure)

  • Unfinished
  • Concrete floors
  • 12’x8’ O/H door
  • Power

 Kennel: 888 sq. ft.

  • 120 sq. ft. insulated shed (center)
  • (2) 384 sq. ft. lean-to
  • Fenced area with water

 General Property Notes:

  • (2) 500 gal. propane tanks, 1 near north garage, 1 near Shop (Leased)
  • 1,000 gal. propane tank by House (Leased)
  • Modern well approx. 250’ deep, presser tank and controls near well
  • (2) RV Hook Ups
  • House septic tank (east of home)
  • Exterior sprinkler system surrounding home
  • (3) yard hydrants
  • Electrical service provided by High West Energy
Please Note: All personal property excluded unless otherwise stated and will be removed prior to real estate closing.
Taxes (2023): $3,553.27
TERMS: Ten percent down upon signing purchase agreement with balance due at closing in 45 days. 
Disconnected
Cheyenne WY, Laramie County

Red Lake County, MN - River TWP

RED LAKE COUNTY, MN - RIVER TOWNSHIP
Description: E 700' of N 1000' of S 2225' of E1/2SE1/4 Section 27-152-43
Address: 15918 150th St. SE, Red Lake Falls, MN 56750
Total Acres: 16.07+
PID #: 11-0128-000
 
56’x26’ Home w/Attached Garage: 832 sq. ft, 1 bedroom, 1 bathroom, built in 1980, 2”x6” construction, shingles replaced in 2022, mini split A/C unit, windows replaced in 2006, 22’x20’ concrete approach to 624 sq. ft. attached garage with heated floor, 1000 gal. propane tank owned.

Please Note: All furniture in the house is included except the computer table in the living room.

Large Main Machine Shop: 120’x48’, 16’ high ceiling, concrete floor, electricity, lean to on E side (fits 2 semis), south O/H door 22’6”x15’, west O/H door 17’x14’,  80 gal. 7.5 HP 2020 single phase air compressor included
Garage and Fuel Shed: 45’x24’, built in 2006, concrete floors, no electricity, 4-1000 gal. fuel tanks and 1-4500 gal. fuel tank included. (tarped & graveled for leak prevention - NO history of any leaks). Fill Rite pumps with EMCO/Wheaton hose and fuel handles, (2) O/H garage doors 10’x8’.
Back Shop: 80’x56’, dirt floor, electricity, east and west O/H doors 26’x12’ 
BIN DETAILS: 100,000± bu. total storage
Wet Holding Bin:  9,000+ bu.,24’ diameter, full air floor & 10 HP SUKOP fan, sweep auger
(1) 21,000+ bu. Bin: 36’ diameter, full floor & 10 HP WEG fan (new in 2019), sweep auger
(1) 21,000+ bu. Bin: 36’ diameter, full floor & 10 HP GSI fan, sweep auger
(1) 50,000+ bu, Bin: 48’ diameter, full floor & 2-10 HP WEG fans (new in 2019), sweep auger
(1) 5,000+ bu. Bin: no drying floor or fans
Sukup Dryer: Model T1611AS3X, installed 2007, serviced by (2)1000 gal. propane tanks.  New Control Kit in 2020. Stainless Steel Skin, Dump Hot Dryer. 587 Hrs. Full Heat (20% -15%) up to 650 BPH. Full Heat (25%-15%) up to 405 BPH.
(2) 1,000 gal. propane tanks (owned)
Control Room: 12’x8’
Taxes (2024): $1,854.00
TERMS: Ten percent down upon signing purchase agreement with balance due at closing in 45 days. This is a 5% Buyer's Premium auction.
Disconnected
Red Lake County, MN - River TWP

TRACT 5:

TRACT 5:

Description: 10.11+ Acre Surveyed Farmstead in SE1/4SW1/4 (Subject to Survey) Section 36-138-52

Address: 15647 48th St. SE, Davenport, ND 58021

Total Surveyed Acres: 10.11+ (Subject to Survey)

View Farmstead Survey Here

45’x28’ Home w/22’x12’ attached single stall garage: 3 Bedroom Rambler, 1 bath upstairs, ¾ bath in basement (needs to be enclosed), kitchen w/gas range, original hardwood floors, shingles updated in 2019, family room with fireplace (not used since 2000), GFA, Propane, Well Water (3 wells on site, 2 are functioning, one services house, the other services sprayers, etc.), Weathermaker Furnace replaced in 2023, Turbosoft water softener (installed 2007), Well-X-trol water tank (installed 1997), 500 gal. propane tank – leased – services range, furnace and water heater, electrical box upgraded in 2023, septic & drain tile updated 2020

118’x54’ Machine Shop: (2) 20’-6” wide x 11’-6” high sliding doors, (1)23’-6” wide x 13’-6” high sliding door.

PID #: 52-0000-08861-000 (Includes T2)

Taxes (2023): $2,705.07 (Includes T2)

Please Note: Cass County has budgeted paving the road adjacent to this farmstead next year.

TERMS: Ten percent down upon signing purchase agreement with balance due at closing in 45 days. 
Disconnected
TRACT 5:

Traill County, ND - Hillsboro Township

Description: 8.58+ Acre Farmstead in NE1/4 Section 18-145-50
 
Total Acres: 8.58+
 
PID #: 15-0000-02367-000 (Includes entire NE1/4) 

HOME & GARAGE DETAILS: 3 bedroom, 2 bath, built in 1961, poured foundation, kitchen & dining Room (no refrigerator, electric range & stove top, microwave included) bay window & built-ins, living room, large 22’x20’ bonus room w/A/C unit, 12’x13’ storm cellar, water heater (2014), deep utility sink, washer/dryer included, attached 1-stall insulated garage w/ window A/C unit & 7’x9’O/H door

Home Utilities: gas forced air/heat, central air, off peak electric, rural water, 250 gal. fuel tank w/pump, 500 gal. owned propane tank, sump pump,

OUTBUILDING DETAILS: 

Garage: 50’6”x30’6” heated & insulated, power, concrete apron & floor, 16’Wx8’H double door, 12’Wx11’H RV/equipment door, RV/equipment side 15’x30’6”, double garage side 35’6”x30’6”

Open Faced Barn: 63’6”x32’6”, wood post, dirt floor,

Barn: 27’x40’6”, concrete floor, 7’6”Wx8’H O/H door

Wood Granary: 30’6”x16’6”, concrete floor

Wood Elevator: 36’4”x30’4”, concrete floor

Garden Shed: 12’4”x14’4”, wood floor

Machine Shop: wood frame, dirt floor, power, 17’x10’ O/H east door, 16’x12’ O/H west door

Shed: 12’4”x14’4”, concrete floor & apron

 
Taxes (2023): $3,160.06 (includes entire NE1/4) 
 
Please Note: Prior to closing, there will be an easement recorded allowing access to the farm field north of this farmstead. See map for easement area.
 
TERMS: Ten percent down upon signing purchase agreement with balance due at closing in 45 days. 
Disconnected
Traill County, ND - Hillsboro Township