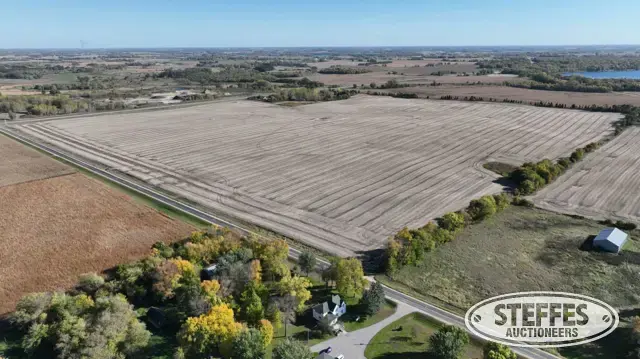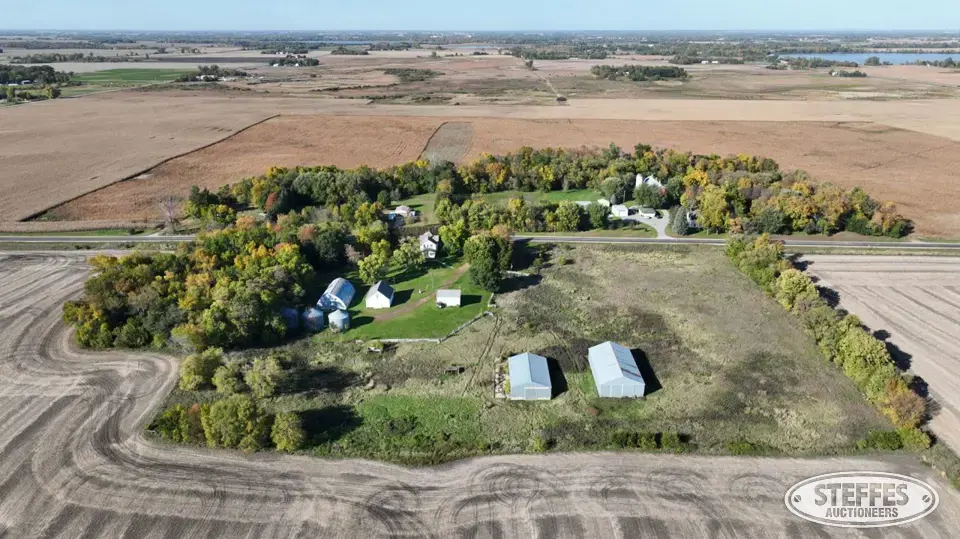
Address: 61923 CSAH 28 Litchfield, MN 55355
PID #: 11-00142000
Description: SECT-02 TWP-118 RANG-31 N605' OF E910' NE 1/4 SE ¼
Taxes (2025): $2,082.00
NO US Fish & Wildlife Easement
Property Details
- (4) Bedroom, upstairs
- (1) Full bathroom, upstairs
- (1) Half bathroom, main level
- (1) Office/bedrooms, main level
- Kitchen including refrigerator, dishwasher, stove top, oven
- Coat closet, main level
- Dining room
- Living room/family room
- Under stairs closet
- Linen closet, upstairs
- Wooden staircase
- Butlers’ staircase
- Full unfinished basement
- Washer, dryer and water heater
- Chest freezer and stand-up freezer
- Canning room, basement
- Block & poured wall foundation
- Fuel oil furnace
- Wood stove
- Aluminum siding
- Shingle roof
- Gutters
- Front porch with deck
- Well
- Non-compliant septic to be brought to compliance at the buyer’s expense
Detached garage
- 2-car
- 24x28’
- 8’ sidewalls
- (2) 9’x7’ non-insulated overhead doors
- Service door
- Power
- Aluminum siding
- Shingled roof
Pole Shed
- 80’x44’
- 14’ Sidewalls
- 15’x14’ sliding door
- Service door
- 22’ sliding end doors
- Steel roof & siding
- Dirt floor
- No power
Livestock Pole Barn
- 64’x40’
- 12’ side walls
- 11’x12’ sliding end door
- 11 ½’x11’ sliding end door
- 4’ wood walls
- Dirt floor
- Concrete apron on west side
- (2) Horse pens
- Tack room
Quonset
- 40’x60’
- 20’ tall
- 8’x11’ sliding door on both ends
- Steel siding and end walls
- Wood construction
- Power
Grainery
- 36’x30’
- 10 ½’x9 ½’ sliding door
- Steel siding
- Shingle roof
- Power
- (8) bins
- Grain screener with screens
- Concrete floor
Butler Building
- 24’x28’
- 13’ side walls
- 16’x12’ non-insulated overhead door
- LB White LP heater
- 220v plug
- Exhaust fan
- Steel siding and roof
Fenced-in pasture
(3) Grain bins
TERMS: Ten percent down upon signing purchase agreement, payable by cash or check. Balance due at closing within 30 days. This is a 5% buyer’s fee auction.