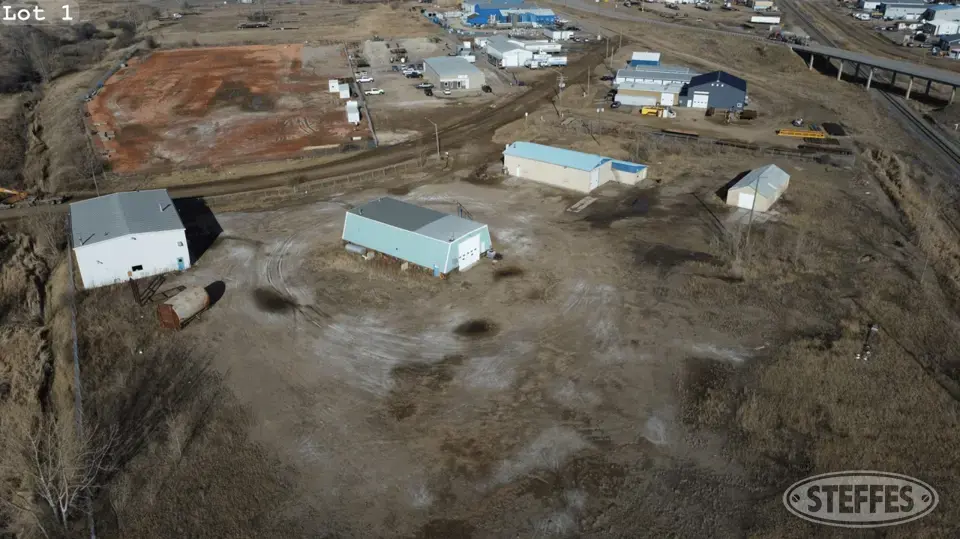
Description: Block Z Plan Number 80R42982
Address: 81 Highway 39 E, Estevan, Saskatchewan
Total Acres: 4.8+
Building Details:
Office/Workshop: built in 1970, concrete block, concrete floors, metal roof
- Office: 920 sq. ft., forced air gas and baseboard heat
- (2) workshops: both 2,700 sq. ft., suspended forced air gas
- (2) bathrooms
- 9'x7' O/H door
- 12'x14' O/H door
- 200 amp electrical
- 20'x30' Mezzanine
Green Steel Frame Metal Clad Building: 72'x40'x18', built in 1980, concrete floors w/drain pit
- Workshop: 2,880 sq ft.
- (1) bathroom
- 16'x16' O/H doors
- suspended forced air gas heat, O/H furnace
- 8'x40' Mezzanine
- 200 amp electrical
White Steel Frame Metal Clad Building: 70'x50'x20', built in 1997, concrete floors w/ floor drain
- Workshop: 3,500 sq. ft., (2) 20'x24' O/H doors
- (1) bathroom
- (2) forced air systems, In-floor hot water heated gas
- 225 amp electrical
Steel Frame Metal Clad Cold Storage: 54'x24'x10', built in 1960, concrete floors
- 1,296 sq. ft.
- 10'x10' O/H door
Zoning: Industrial District (Heavy)
Taxes (2024): $8,886.58