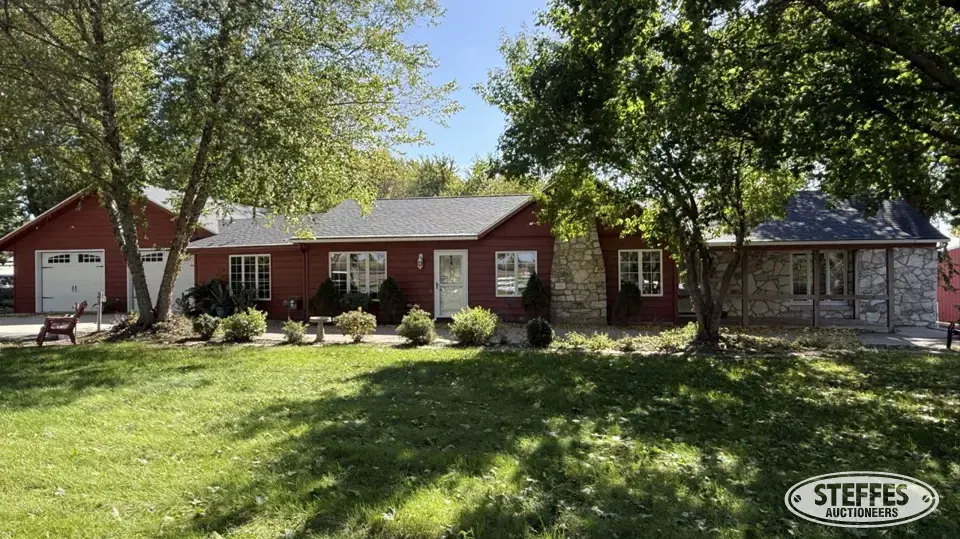
3 Bedroom Ranch Home on 6.6± Acres
Home Information:
- This 3-bedroom, 2 1/2-bath ranch home, originally built in 1948 with additions in 2007, offers 2,367 sq. ft. of main-level living space. The main floor features a living room with fireplace, spacious oak kitchen with center island & appliances, adjoining dining area & entryway. Main bedroom with ensuite bathroom with separate shower, corner tub & walk in closet. The second bedroom, third bedroom/office and a ¾ bathroom with washer & dryer complete the main level.
- Under the newer addition is a finished walkout basement with family room and ½ bath. The original basement has a Geo Comfort geothermal system, Rinnai tankless water heater, Sani Dry basement air system, sump pump with battery backup and a water softener system.
- Attached 30’x40’ garage divided into garage and separate workshop space with in floor heat.
- Property has natural gas, city water, city sewer and a well.
- Other highlights include an L shaped deck off of the main bedroom, covered front porch, large brick front patio and a walkout brick patio & pergola.
Outbuildings:
- 60’x100’ pole building w/ 15’x100’ lean to
- Approx. 24’x40’ horse barn w/ 3 horse stalls with attached 24’x32’ garage.
- 14’x20’ garage & 10’x20’ lean to
Other Information:
- Situated on 6.6 Acres with fenced pasture and bonus front pasture with vinyl fence & small shelter.
- Tax Parcel: 0712300004t00 = $6,770.00 Net
- Included: (2) Refrigerators, Stove, Dishwasher, Microwave, Washer, Dryer, Dinner bell, Water softener, Any item remaining on the day of final settlement/closing.
- Not included: All personal property items attached & unattached.