Bidding will be lump sum price.
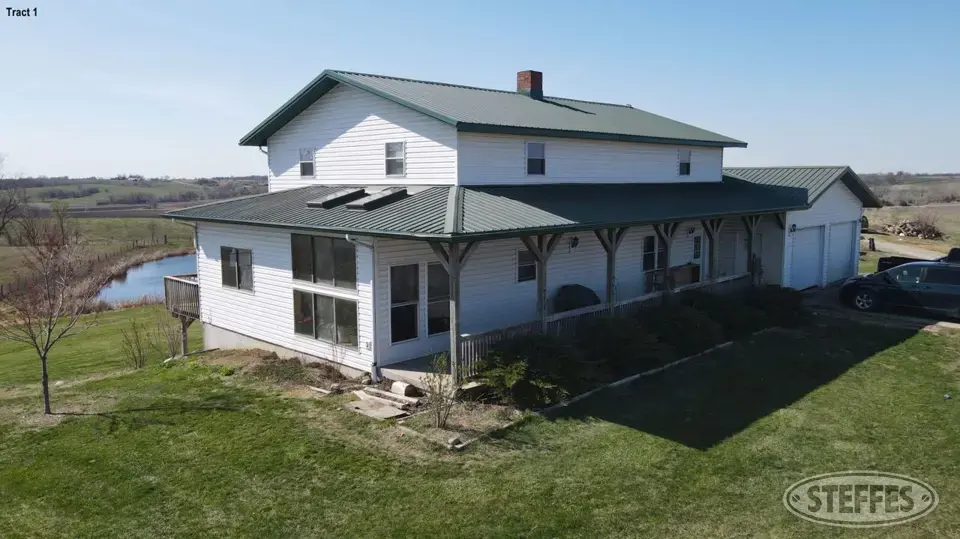
- Custom built home with 5 bedrooms, 4 baths, 2,688 total sq. ft. of living space on two levels. Home was built by the Amish in 2009.
- Home offers an open concept kitchen, dining & living area with oak hardwood floors. The kitchen has Amish custom made cabinets & island.
- Main level bedroom with walk in closet and bathroom w/ jetted tub. Also on the main level is an office with adjoining solarium, laundry room & pantry closet.
- Upstairs has four bedrooms & two bathrooms.
- Full walkout basement with family room, full bathroom, entry area for the walkout basement, furnace room & ample storage.
- Other amenities include an attached 26’x36’ garage, 8’x52’ open front porch, 8’x52’ deck overlooking the stocked pond & volleyball court, High efficient gas furnace & central air and a well.
- Outbuildings include partially enclosed approx. 35’x72’ greenhouse w/ concrete pit, in floor water lines & holding tanks, approx. 28’x34’ storage shed, approx. 27’x25’ insulated packing house w/ 12’ basement storage & (3) 12’x12’OH doors, 12’x20’ calf shed w/ water hydrant, please note the 38’x16’ camper/truck bay will be taken down (concrete to remain) prior to final settlement/closing
- Part of Tax Parcel: PLTOS-090300 = $3,634.00 Approx. Net
- Included: Microwave, Wood burning stove (basement), Any item present on the day of final settlement/closing.
- Not included: Wood burning stove (main level), LP tank (leased), Water softener (leased), Water conditioner system (leased), Refrigerator, Freezer, Stove, Washer, Dryer, Hydroponic system, Dinner bell, Stove (basement), Refrigerator (basement), Center island (basement), SS 3 bay sink (basement), Freezers (basement), Wood stove (packing house), All produce will be pulled, All personal property, 38’x16’ camper/truck bay will be taken down (concrete to remain).
- View Seller Property Disclosure
- View Survey Overlay & Plat
- View Tract 1 - Purchase Agreement Contract