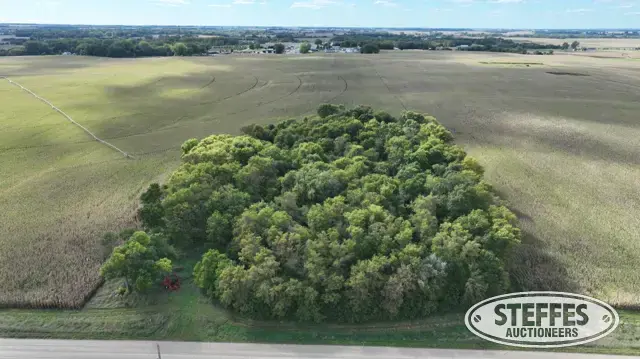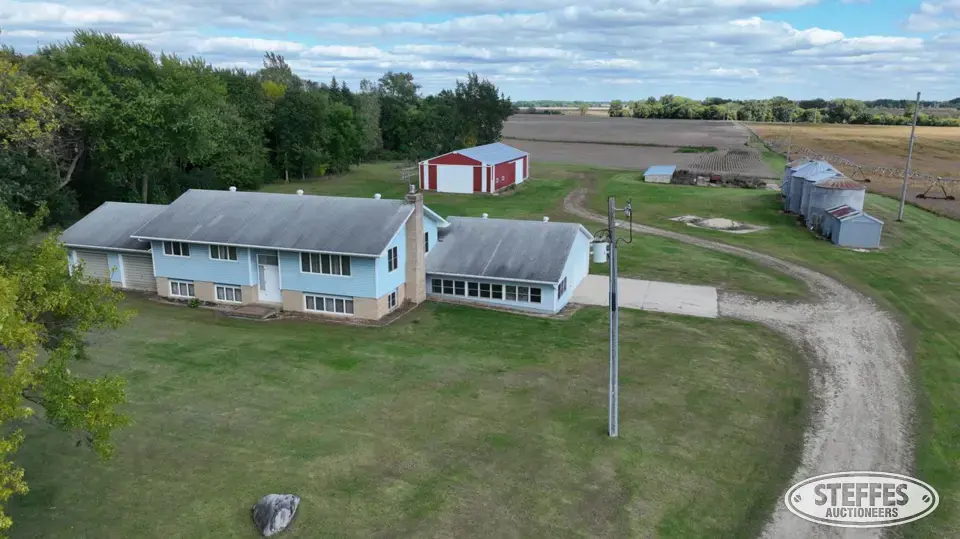
Address: 27784 620th Ave., Litchfield, MN 55355
PID #: 14-0001000 (That part of, new legal & PID# to be assigned)
Description: That part of the North Half of the Northwest Quarter (N1/2 of the NW1/4) of Section 1, Township 119 North, Range 31 West, Meeker County, Minnesota, described as follows: Commencing at the Northwest corner of said Section 1; thence on an assumed bearing of South 00 degrees 54 minutes 02 seconds West along the west line of said N1/2 of the NW1/4, 809.72 feet to the point of beginning of the tract of land herein described; thence continue South 00 degrees 54 minutes 02 seconds West along last said line, 479.96 feet to the south line of said N1/2 of the NW1/4; thence South 89 degrees 40 minutes 45 seconds East along last said line, 684.02 feet; thence North 02 degrees 04 minutes 55 seconds East, 463.43 feet; thence North 88 degrees 17 minutes 52 seconds West, 693.61 feet to the point of beginning and there terminating.
Taxes (2026): $3,846.00 (For entire land. New tax amount TBD)
NO US Fish & Wildlife Easement
House Details
- Built in 1964
- Split level
- (4) Bedrooms
- 10’x20’, basement
- (2) 10’6”x11’, upstairs
- Primary 11’x13’6”, upstairs
- (1) Full bathroom, upstairs
- (1) ¾ bathroom, basement
- (1) ½ bathroom in primary bedroom, linen closet, upstairs
- Living room 14’x19’
- Kitchen/Dining room 12’x22’ with stove & refrigerator
- Pantry/Closet with attic access
- Linen Closet
- Finished basement
- Kitchen 12’x21’ with stove & refrigerator
- Family room 18’x13’, LP fireplace
- Canning room
- Office 10’x13’ with garage access
- Utility room with washer, dryer, water heater and water softener
- Walk-out, concrete patio
- 4-Season sunroom, 13.5’x27’, with French doors, addition in 2004
- Electric, baseboard heat
- Deck with staircase off upstairs kitchen
- (2) 2-car attached garages
- 25’x27’ insulated, finished, heated, (1) 18’x7’ insulated garage doors, door opener, (2) service doors, addition in 2004
- 24’x25’, non-insulated, (2) 9’x7’ garage doors with one power opener, (1) service door
- Block foundation, drain tile installed around house
- Vinyl siding
- Asphalt shingles
- Gutters
- Concrete apron
- Owned LP tank
- Non-compliant septic to be brought to compliance at the buyer’s expense
- 40’x80’
- 15’ Sidewalls
- (2) Sliding doors, 16’
- (1) End sliding door, 19’6”
- (1) Service door
- Dirt floor
- Electric
(6) Grain bins with concrete floors
TERMS: Ten percent down upon signing purchase agreement, payable by cash or check. Balance due at closing within 30 days. This is a 5% buyer’s fee auction.