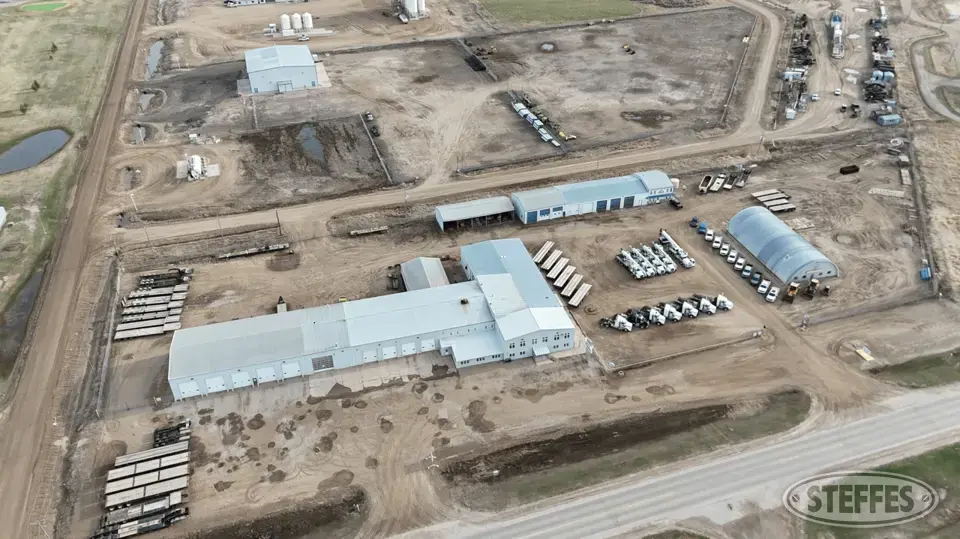
Main Shop Information:
Industrial Shop Offices (approx. 31,253 sq. ft.):
• 22 offices: (7) main level front, (4) upper level front, (4) main level back, (7) upper level back
• 5 Restrooms: (2) main level, (1) upper level front, (1) main level back, (2) upper level back
• Tech Room
• Kitchenet
Industrial Shop Work Space:
• Welding/Winch Shop: 60’x80’, (4) 12’x14’ O/H doors, (3) 2-ton O/H winches, floor drain, air compressor, welding air exchange
• Maintenance Shop: 60’x80’, 24’x18’ O/H door, 14’x18’ O/H door, (4) 12’x14’ O/H doors, floor drain, air compressor, heated
• Wash Bay: 60’x22’, (2) 16’x16’ O/H doors, radiant heat, Buffalo series easy clean washer EZN3005-3-230a 5GPM 300 psi gas heat 210 water temp., with complete RO system
• Truck Shop: 60’x100’, (5) 14’x16’ O/H doors, radiant heat, floor drain
• Cold Storage Room: 36'x60', 10' side walls, 7'x9' O/H door, insulated
• Offices/Kitchen/Storage: conference room, (3) offices, restroom, (3) storage rooms
Industrial Office/Shop Space Utilities:
• Serviced by a combination of boiler heat, floor mounted gas forced air units (commercial sized) as well as suspended gas fired units, mini split air, air exchanger for upper level, mini split/wall units and central air throughout building, city water, septic system
• 600 amp breaker w/numerous sub panels, 400 amp breaker w/sub panels, 400 amp main panel
Safety Building (approx. 7,350 sq. ft.):
• Main Level: (3) offices, restroom, kitchenet
• Upstairs: conference room, restroom, kitchenet
• Center Storage Bay: 40’x82’, (5) 12’x14’ O/H doors, dirt floor, heated
• West Storage Bay: 40’x47’, (3) 12’x14’ O/H doors, dirt floor, heated
• Serviced by gas fired water heater, central air, mini split A/C upstairs, (2) 100-amp main breaker electrical service