RM of Torch River #488
Description: Blk/Par A, Plan No. 93PA00119, Ext. 6, Blk/Par E, Plan No. 00PA14306, Ext. 0, Lot 27, Blk/Par 100, Plan No. 101956710, Ext. 0, Lot 25, Blk/Par 100, Plan No. 101956710, Ext. 0, Lot 24, Blk/Par 100, Plan No. 101956710, Ext. 0, Lot 31, Blk/Par 100, Plan No. 101956710, Ext. 0
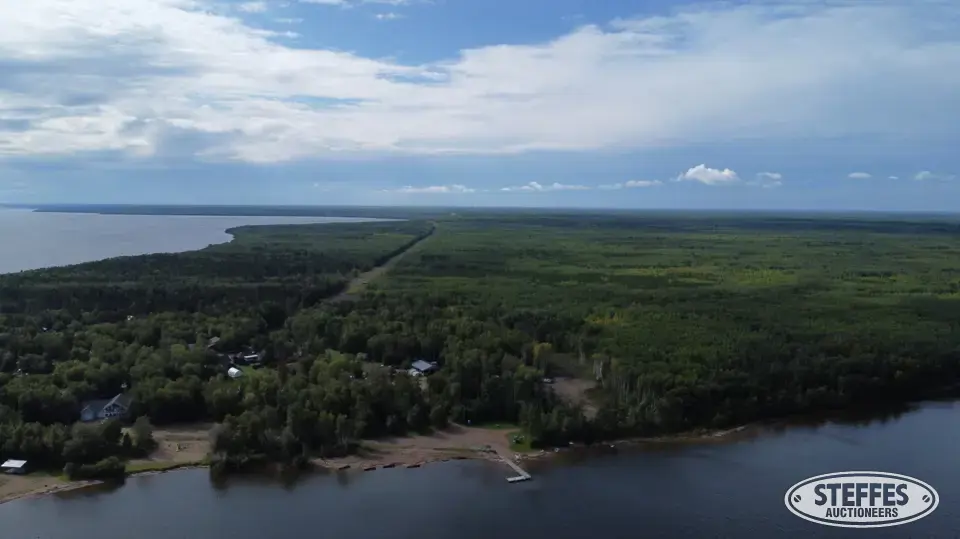
Total Acres: 10.42+
ISC Parcel #'s: 135726442, 149248941, 164196164, 164196232, 164196243, 164196175
Store: 36'x40'
- Storage Room: 21'×7'
- Storage Room: 17'4"×7'6"
- Kitchen: 19'2"×10'
- Bathroom #1: 10'×4'9"
- Bathroom #2: 10'×5'7"
- Store Front: 10'6"×8'
- Store Area: 16'7"×39'
- 50-gallon water heater
- Class K fire suppression system
Pole Shed & Outbuildings
Pole Shed: 40'×60' w/29’x40’ concrete pad
Filleting Shack: 16'×12'
(3) Outhouses: 8'×12'
Insulated Well House: 7'×7'
Shower Shack / Laundry
Overall Size: 20'9" × 8'6"
- Shower: 8'×4'
- Storage: 8'×4'
- Laundry: 11'6"×8'
- 60-amp electrical service
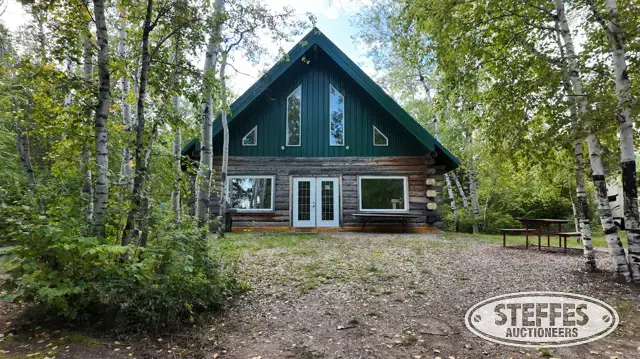
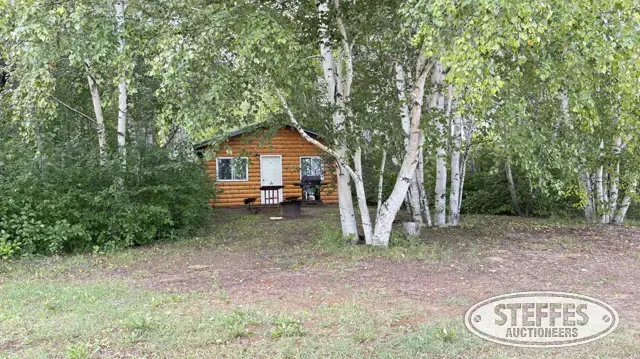
Cabin #2: 20'x40'
- 3-season
- Living/Kitchen: 19'x3"x14'3", refrigerator, stove, sink
- Bedroom #1: 9'5"×8'7"
- Bedroom #2: 9'5"x8'7"
- 16'x8' deck
Duplex Cabin (Cabin #4 & #6): 40'x28'
- Living/Kitchen: 20'×19'
- Bedroom #1: 7'5"×11' w/3'x2' closet
- Bedroom #2: 9'×11'
- Bathroom: 7'5"×5'
- Mechanical Room: 7'×5'
- Covered Deck: 40'×7'4"
- Propane heaters
- Electric water heater
- 60-amp electrical service
- 230V power
- 8' walls
TERMS: All sales will be deemed to close 30-days from the date bidders are notified of acceptance unless otherwise agreed with the seller, and bidders must deposit 10% of the winning bid with the solicitors for the seller within 1 business day after the closing of this auction.