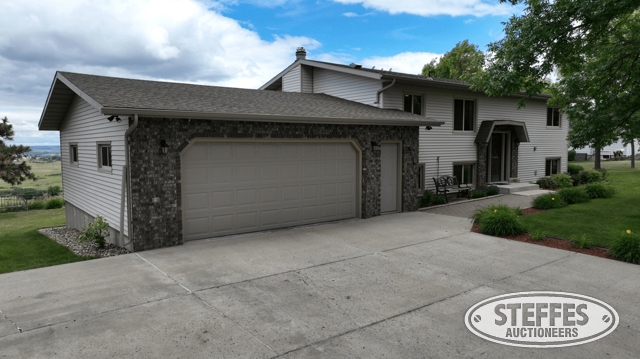
Don't miss this auction opportunity! Here is your chance to own a 4-bedroom, 2-bathroom home with a 2-stall attached garage. Enjoy the convenience of city living while taking in the rolling, open North Dakota prairie views from this property, situated along the historic Old Red Trail. This is an absolute auction due to the seller's employment relocation, meaning the property will sell to the highest bidder regardless of price. Conveniently located near the new Mandan High School, Mandan Middle School, Red Trail Elementary School, Walmart, CHI and Sanford clinics, as well as numerous restaurants and other amenities, this home offers an excellent combination of location, comfort, and accessibility.
4104 Old Red Trail NW, Mandan, ND 58554
From the intersection of Sunset Dr. and Old Red Trail, north of I-94 Exit 152 in Mandan, continue west 1.5 miles on Old Red Trail, property on north side of road.
OR
From the intersection of ND Hwy. 25 and Co. Rd. 139A (Old Red Trail), north of I-94 Exit 147, continue east 3.8 miles, property on north side of road.
Morton County - Mandan, ND
Description: Lot 14, Block 1, of Patti's Acres First Addition to the City of Mandan
Address: 4104 Old Red Trail NW, Mandan, ND 58554
Total Acres: 1.38+
Lot Sq. Ft.: 60,113+
PID #: 65-4062000
42’x24’ Home w/27’x28’ Attached Double Stall Garage Details: 4-bedroom, 2-bathroom, shingles (replaced 2019 & 2023), steel siding (back of home & garage replaced 2019), front side gutters and downspouts (replaced 2019), all windows (Simonton Pro Finish replaced in 2017), front door assembly (replaced in 2017), Okna patio door (replaced 2024), all floors in the entire home (replaced 2017), poured concrete foundation, updated deck ledger board, main waterline updated from curb valve to home.
Main Floor Details:
Kitchen: Whirlpool electric oven/range, 4-burner w/warmer, glass top; Whirlpool microwave connected to exhaust fan, double basin sink, Samsung french door refrigerator w/bottom freezer, LG Dishwasher
Living/Dining Room: Okna patio door
Bathroom: bathtub/shower combo, toilet, single basin vanity, mirror medicine cabinet, above toilet storage, secondary medicine cabinet behind door
Primary Bedroom: closet, carpet, blinds included
Bedroom: closet, carpet, blinds included
Hallway: linen closet, coat closet (includes switch for attic exhaust fan)
Basement Details:
Family Room: Dimplex electric fireplace included, blinds included, 8’ ceilings, below stairs storage w/lighting, walk door access to exterior and attached garage
Bathroom: shower, toilet, single basin vanity, mirror
Junior Primary Bedroom: closet, carpet, blinds included
Bedroom: large cabinet, carpet, blinds included
Utility Room: electrical panel, natural gas furnace, natural gas water heater, water main/meter, Kenmore (HE) Series 700 Washer/Dryer Combo, yard sprinkler controls and blow out
Garage: 19’x7’ Midwest Door w/1/2HP Liftmaster electric opener, insulated sidewalls, below rafter shelving included on the north side of garage, gutters and downspouts, walk door access to home basement
Utilities & General Property Notes:
- Natural gas serviced by MDU
- Electrical served by Mor-Gran-Sou
- Network cabling serviced by Midco
- Garbage, water, sewer serviced by City of Mandan
Please Note: All contents of cabinets, closets, and crawlspaces, small or handheld appliances, and all personal property excluded to be removed on or before real estate closing date.
Taxes (2025): $4,145.03
TERMS: Ten percent down upon signing purchase agreement with balance due at closing in at closing in 45 days.
For a detailed Buyer’s Prospectus with complete terms and conditions contact