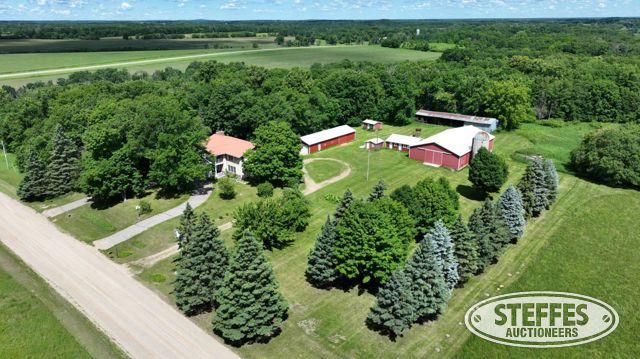
Offered at auction is a unique 99± acre property that has been in the same family since 1974. The property features a diverse mix of productive farmland, mature woods, and meadow grass, creating a setting that offers both functionality and recreational appeal. At the heart of the property is an impressive country home built in 1996, complemented by several well-maintained outbuildings that provide ample space for storage, equipment, livestock, or a variety of other uses. The combination of quality improvements and diverse acreage makes this a truly versatile property. Whether you're looking for a country estate, hobby farm, hunting retreat, or an investment in rural real estate, this property offers opportunities that are increasingly difficult to find. After more than 50 years of family ownership, this is a rare chance to acquire a well-cared-for property with space, privacy, and potential. We encourage interested buyers to inspect the property and be prepared to bid on auction day.
LAND LOCATION
From Bertha, 3.1 miles north on Co Rd 23, 2.2 miles east on 460th St. Land is on the north side of the road.
ADDRESS
18300 460th St., Verndale, MN 56481
OPENING: Wednesday, July 29
CLOSING: Wednesday, August 5, beginning at 1:00PM CDT
SELLER
David A Meyer Living Trust
AUCTION INFORMATION
Todd County, MN – Bartlett Township
Description: SECT-28 TWP-133 RANG-34 SW4 EX PART LYING N-RLY OF DESC LINE: COMM AT W QTR COR OF SEC 28, S
19'x15' primary bedroom with half bathroom and walk-in closet
16'6"x13', full-length closet
15'x13', full-length closet
15'x12'5", full-length closet
(1) Full bathroom
His and her sinks
Toilet and dubay
Jet soaking bathtub
Shower
(2) ½ bathroom
Foyer
Chandelier
Finished spiral staircase
Two coat closets
Granite flooring
Kitchen, 19'x13'
Island with stove top
Oak cabinets
Appliances include refrigerator, oven, dishwasher, microwave, and television
Eating area with bay window
Formal dining room, 17'3"x13'
Family room with piano, 19'x13'
Laundry room with side entry way, closet, wash rub includes Bosch washer and dryer
Study, 19'7"x13' with stone forced air fireplace, built-in bookcases, cedar paneling
Deck off of study
Full attic with ladder
Upstairs deck with hallway entrance
Wood laminate floors
Double hung windows
Full unfinished basement, with ping pong table, (2) refrigerators, chest freezer, built-in shelving, floor drain
Venmar air exchanger
Lennox furnace
Central A/C
Marathon water heater
Water softener
Well X Trol pressure tank
Sand filter
Block foundation
Separate 60’ well for house
Septic system is compliant
Owned 1,000 gal. LP tank filled by Gappa in Eagle Bend, MN
Pole Barn/Garage
24’x72’
Back 32’ is cold storage, wood remain
9’ side walls
2-car unattached
Steel roof & siding
Concrete floor
(2) Power overhead doors, 9’x8’
Concrete apron
220v power
Recent replaced roof cap
Small Shed (behind garage)
12’x16’
Heated
220v power
Interior is cedar paneling
One walk in door
Steel roof and siding
2nd septic system behind this building, is non-compliant and will need to be brought to compliance at the buyer’s expense
Older Pole Barn
96’x36’
11’ side walls
Open on one side
Steel roof & siding
Machine Shed
80’x48’
12’ side walls
(2) 15’x12’ sliding doors on each end
(2) Entry doors
Steel roof and siding
Reinforced roof
Recent work done on the roof cap
220v power
Concrete apron
Concrete floor
Well house
12’x14’
Well & pump
Concrete floor
Steel roof & siding
Electric
Machining shed
22’x30’
Plumbed for toilet
Old milking parlor
Electric heat
Steel roof & siding
Electric
Recent replaced roof cap
(2) Entry doors
Green house
Poured foundation
Locked gate
Asphalt driveway
Midwest Security & Fire system on house and all outbuildings
Apple, Pine, Maple, Peach, Cherry, White & Red Oak trees
Deer, turkey, pheasant and ducks seen on property
Deer stands not included in real estate sale.
Land is rented for 2026.
TERMS:Ten percent down upon signing purchase agreement, payable by cash or check. Balance due at closing within 30 days. This is a 5% buyer’s fee auction.
CONTACT
Steffes Representative Eric Gabrielson, (701) 238-2570 or (320) 693-9371